

Address
34 W End Avenue, East Quogue, NY
Price
$ 899,000
Property Attributes
- MLS#1042264
- TypeSingle Family
- Listing Status Active
- CountySUFFOLK
- CityEast Quogue
- NeighborhoodHampton Point
- Zip11942
- StyleRanch
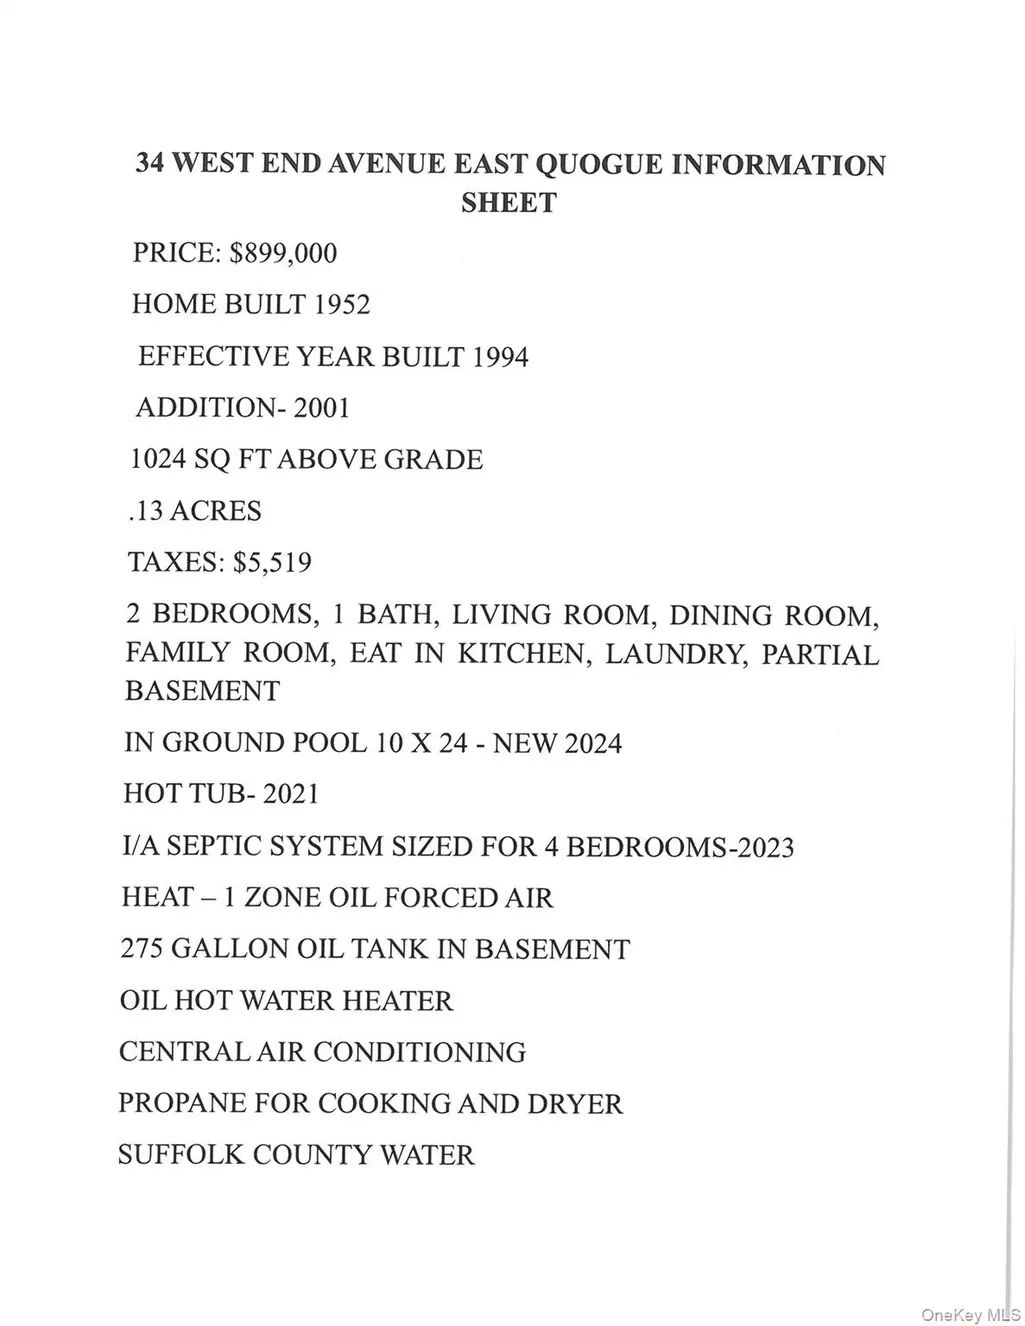
- Year Built1952
- Taxes$ 5519
- Price$ 899,000
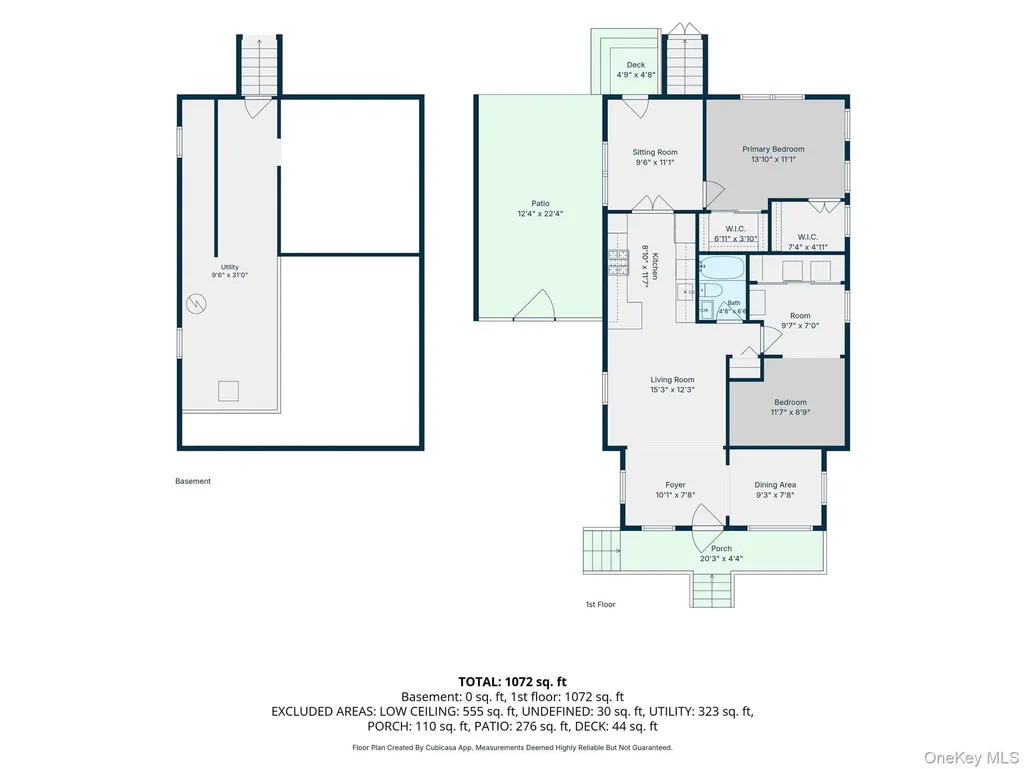
- Bedrooms2
- Full Bathrooms1
- Half Bathrooms0
- Sqr Footage1024
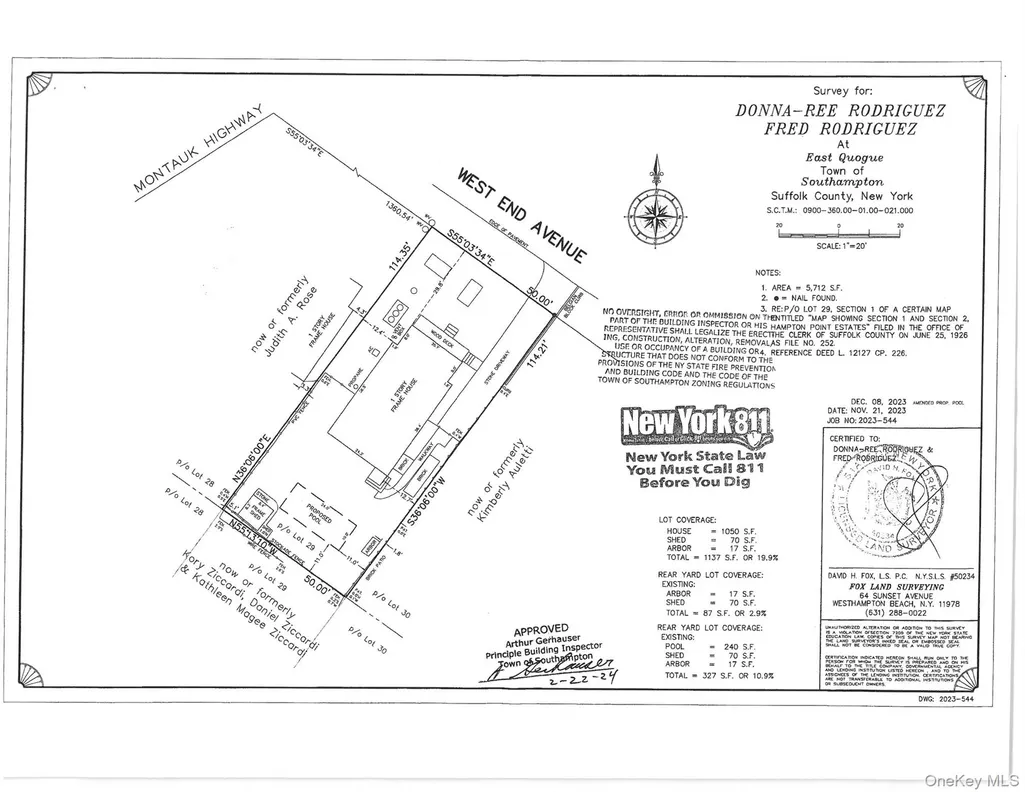
- Lot Size0.13 Acres
Data Source:
Listings courtesy of OneKey® MLS as distributed by MLS GRID
Property Description
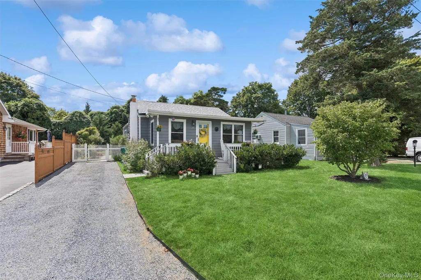
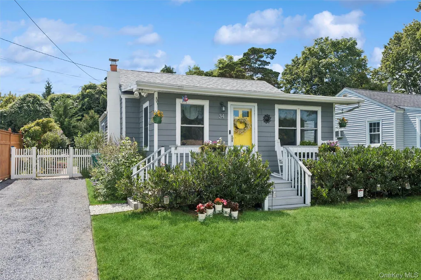
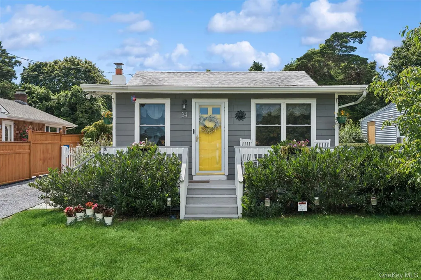
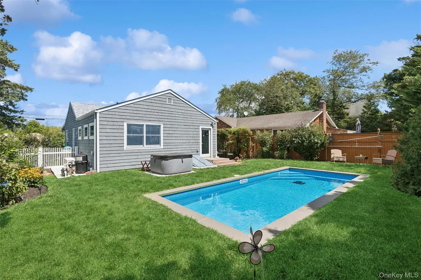
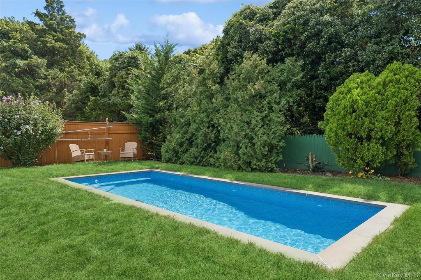
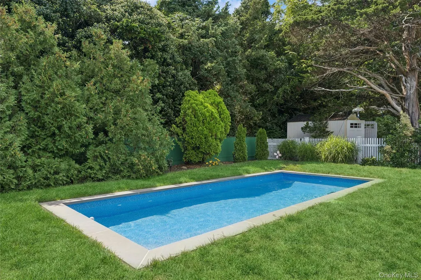
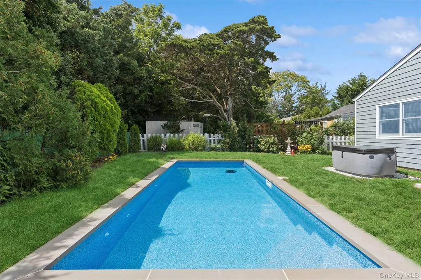
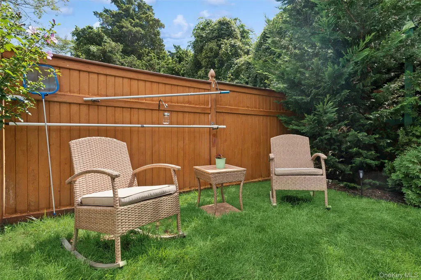
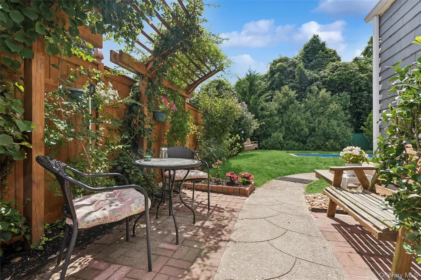
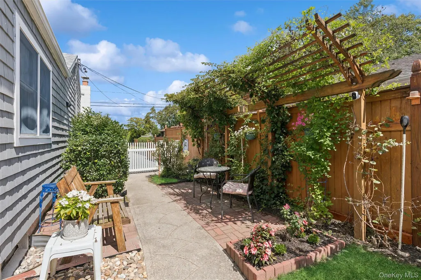
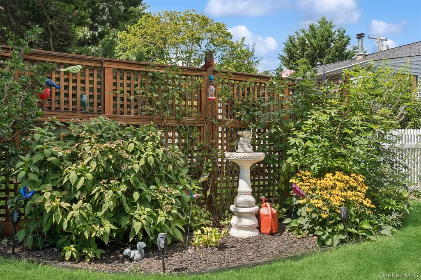
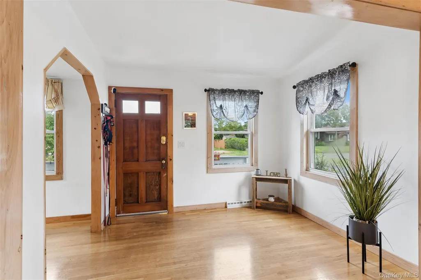
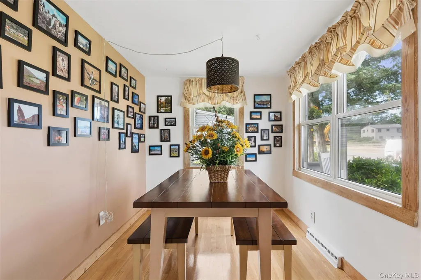
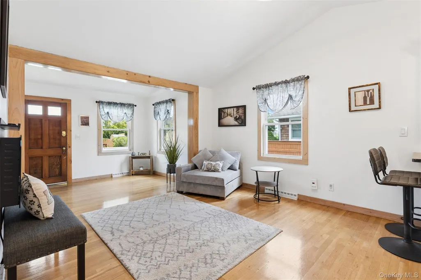
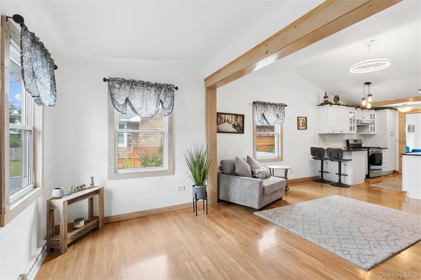
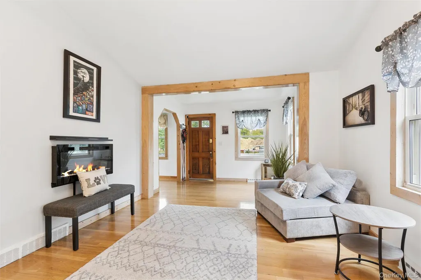
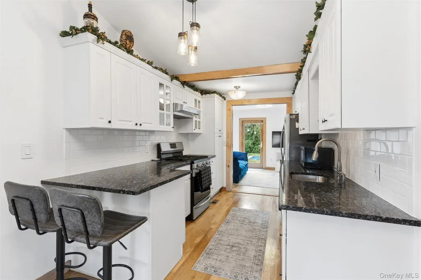
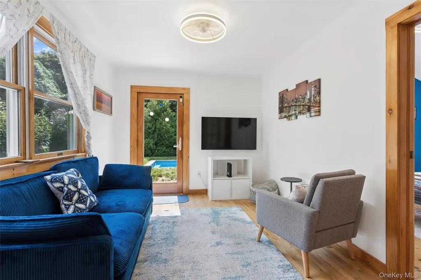
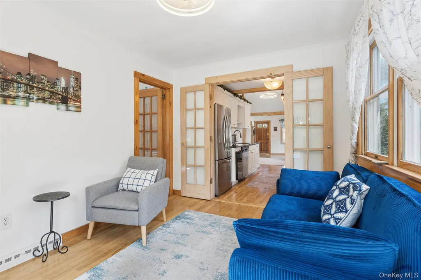
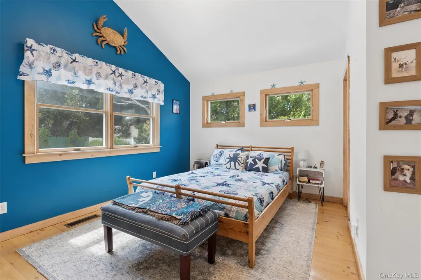
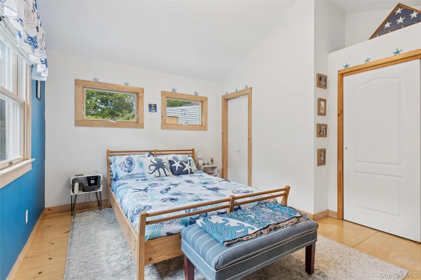
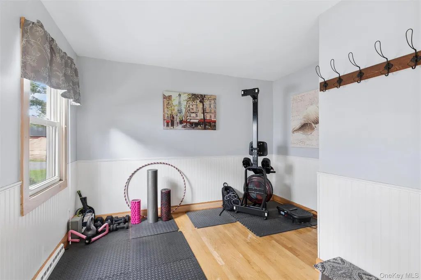
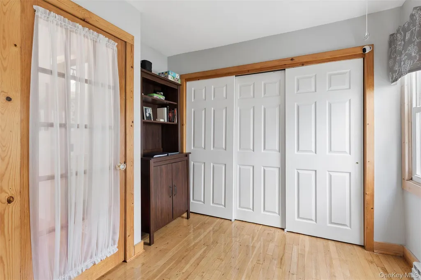
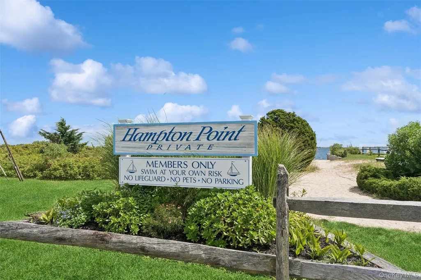
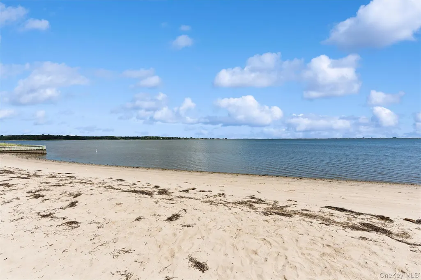
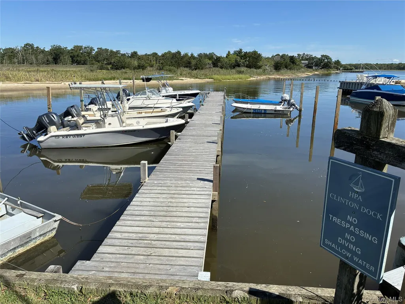
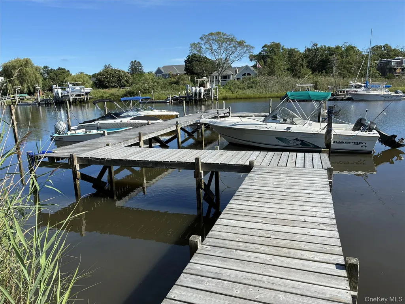
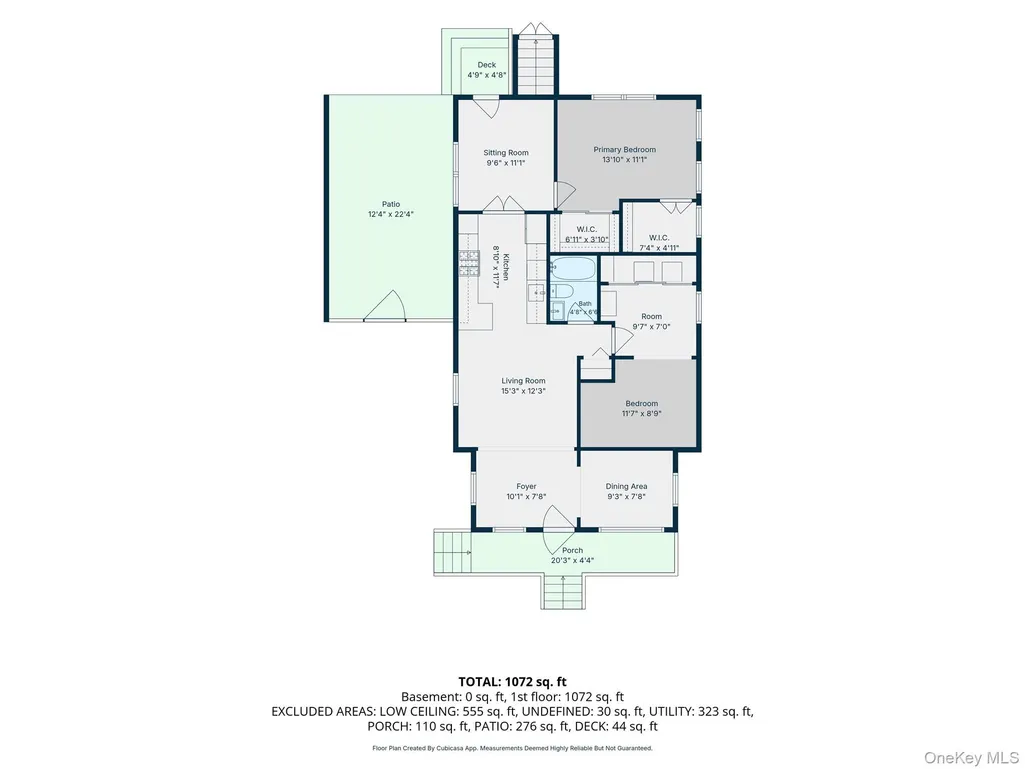
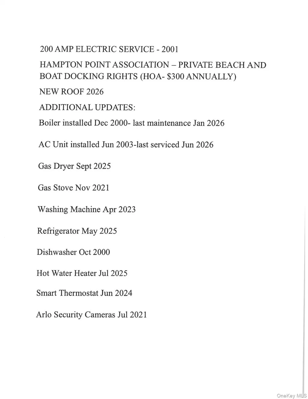
This pristine home is located in the Hampton Point section of East Quogue complete with a private beach and boat docking. Currently, the home features 2 bedrooms and 1 bath. Current floor plan can be adjusted to accommodate a 2nd bathroom and 3rd bedroom as needed as a new septic system designed to accommodate 4 bedrooms was installed. Nicely landscaped complete with an inground pool built in 2024 and hot tub. Some recent updates include an I/A septic system sized for a 4 bedroom home, new roof, appliances, pool and hot water heater. Conveniently located near Hampton's beaches, waterfront restaurants and shopping.
| Elementary School | Middle School | High School |
|---|---|---|
| East Quogue School Elementary School | Westhampton Middle School | Westhampton Beach Senior High Sch |
| Price History | |
|---|---|
| 8/26/2026 | Listed $899,000 |
General Features
| Sewer | Other,Septic Tank |
|---|---|
| Heating | Forced Air,Oil |
| Cooling | Central Air |
| Utilities | Electricity Connected,Propane,Trash Collection Private,Water Connected |
| Appliances | Dishwasher,Gas Oven,Microwave,Refrigerator,Stainless Steel Appliance(s),Washer,Oil Water Heater |
| HOA Fee | 300 |
| Association Fee Includes | Other |
| Architectural Style | Ranch |
| Pool Features | In Ground |
| Construction Materials | Frame |
| Year Built | 1952 |
| Property Subtype | Single Family Residence |
| Tax Year | 2026 |
| Parcel Number | 0900-360-00-01-00-021-000 |
| Assoc Fee Paid Per | Annually |
| County | Suffolk County |
| Property Type | Residential |
| Association Amenities | Boat Dock,Other |
| HOA | Yes |
| Subdivision Name | Hampton Point |
| Garage Y/N | No |
| Total Rooms | 7 |
| Full Baths | 1 |
| Directions | Montauk Highway South to West End Ave to #34 on left |
| High School | Westhampton Beach Senior High Sch |
| City | Southampton |
| Association Name | Hampton Pont |
| Senior Community Y/N | No |
| High School District | Westhampton Beach |
| Carport Y/N | No |
| Elementary School | East Quogue School |
| Property Attached Y/N | No |
| Tax Annual Amount | 5519 |
| Middle/Junior High School | Westhampton Middle School |
| Property Condition | Updated/Remodeled |
| Additional Parcels Y/N | No |
| Building Area Units | Square Feet |
| Standard Status | Active |
| Middle/Junior School District | Westhampton Beach |
| Elementary School District | East Quogue |
| Tax Assessed Value | 392500 |
| Tax Lot | 021 |
| PostalCity | East Quogue |
| AttributionContact | 631-288-6244 |
| Year Built Effective | 1994 |
| Listing Appliances | Dishwasher, Gas Oven, Microwave, Refrigerator, Stainless Steel Appliance(s), Washer, Oil Water Heater |
Interior Features
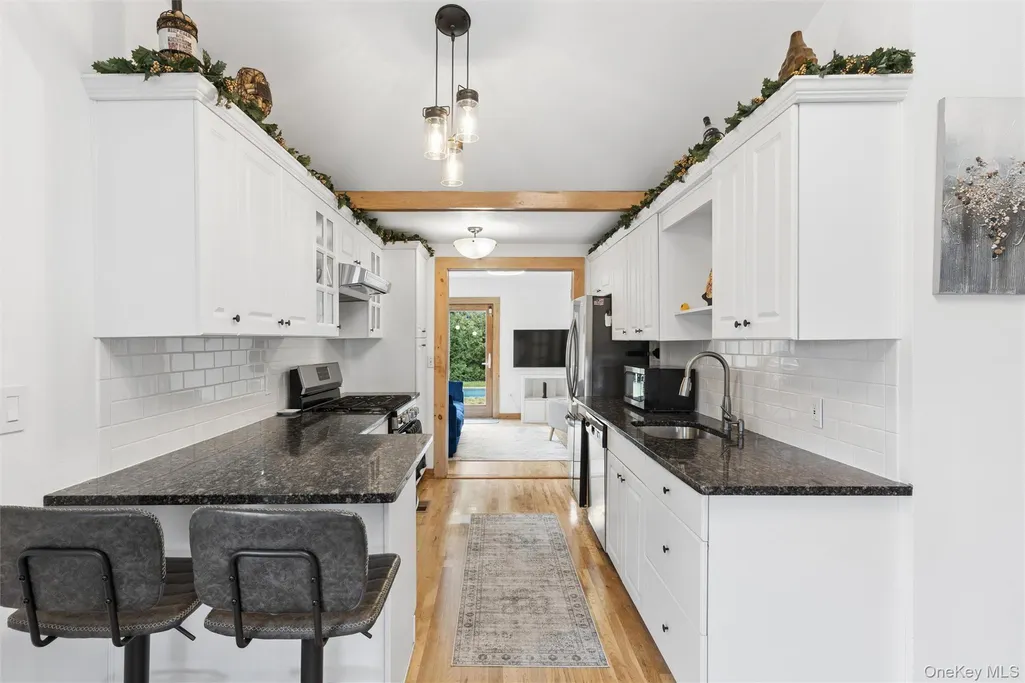
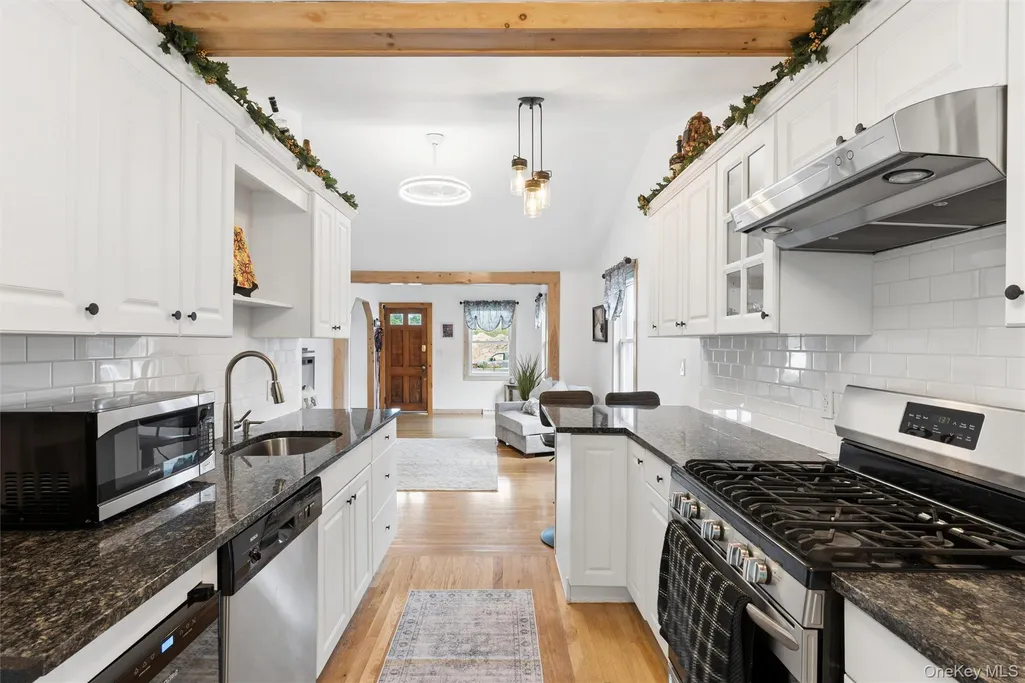
| Interior Amenities | Ceiling Fan(s),Eat-in Kitchen,Formal Dining,Granite Counters,High Speed Internet,His and Hers Closets,Open Floorplan,Open Kitchen,Pantry,Master Downstairs,Walk-In Closet(s) |
|---|---|
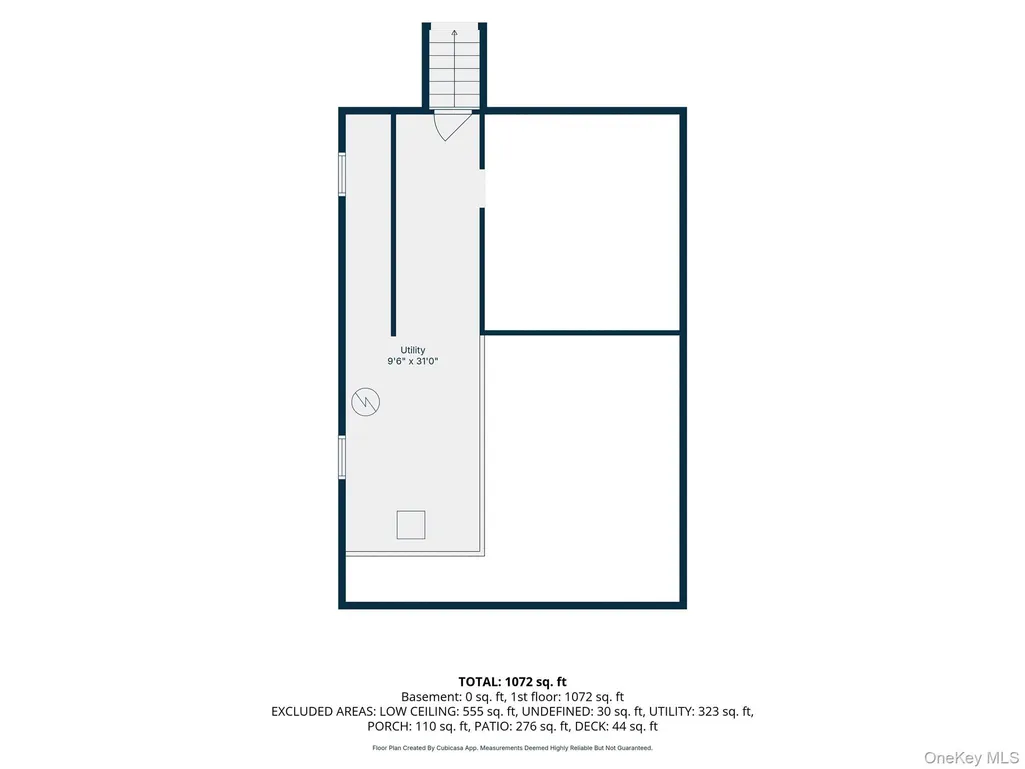
| Basement | Crawl Space,Full,Partial |
| Flooring | Wood |
| Formal Dining | Yes |
| Basement Features | Crawl Space, Full, Partial |
| Basement (Y/N) | Yes |
| Fireplace Y/N | No |
| Total Bedrooms | 2 |
| Eat-in Kitchen | Yes |
| Total Baths | 1 |
| General Features | Ceiling Fan(s),Eat-in Kitchen,Formal Dining,Granite Counters,High Speed Internet,His and Hers Closets,Open Floorplan,Open Kitchen,Pantry,Master Downstairs,Walk-In Closet(s) |
| Walk-In Closet | Yes |
| Ceiling Fan(s) | Yes |
Exterior Features
| Fencing | Back Yard |
|---|---|
| Parking Features | Driveway |
| Water Source | Public |
| Parking Features | Driveway |
| Spa | Yes |
| Building Area Total | 1024 |
| Waterfront Y/N | No |
| Horse Y/N | No |
Amenities
- Foreclosure
- Views
- Short Sale
- New Construction
- Adult 55+
- Lease To Own
- No HOA Fees
- Furnished
- Primary On Main
- Air Conditioning
- Seller Finance
- Green
- Fixer Upper
- Horse
- Golf
- Fireplace
- Deck
- Garage
- Basement
- Pool
Property vs Single Family Average in 11942
Price
Taxes
Year Built
Visits
 OneKey® MLS required Copyright, Source of Data and Disclaimer for IDX display
Information Copyright 2026, OneKey® MLS. All Rights Reserved.
The source of the displayed data is either the property owner or public record provided by non-governmental third parties. It is believed to be reliable but not guaranteed. This information is provided exclusively for consumers' personal, non-commercial use.
The data relating to real estate for sale on this website comes in part from the
OneKey® MLS required Copyright, Source of Data and Disclaimer for IDX display
Information Copyright 2026, OneKey® MLS. All Rights Reserved.
The source of the displayed data is either the property owner or public record provided by non-governmental third parties. It is believed to be reliable but not guaranteed. This information is provided exclusively for consumers' personal, non-commercial use.
The data relating to real estate for sale on this website comes in part from the
