
Address
26 Sunset Avenue, East Quogue, NY
Price
$ 4,999,000
Property Attributes
- MLS#918599
- TypeSingle Family
- Listing Status Active
- CountySUFFOLK
- CityEast Quogue
- Zip11942
- StyleTraditional
- Year Built2000
- Taxes$ 26056
- Price$ 4,999,000
- Bedrooms5
- Full Bathrooms4
- Half Bathrooms0
- Sqr Footage4100
- Lot Size1.4 Acres
Data Source:
Listings courtesy of OneKey® MLS as distributed by MLS GRID
Property Description
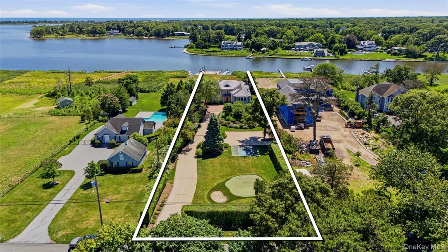
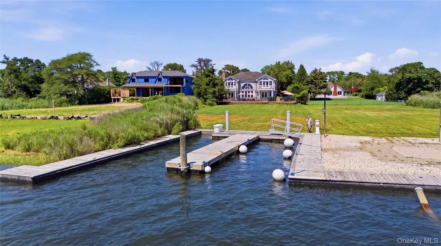
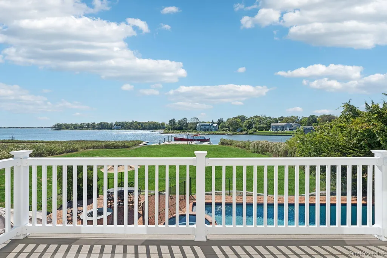
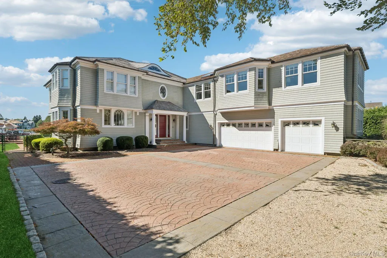
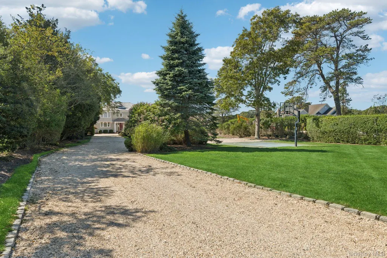
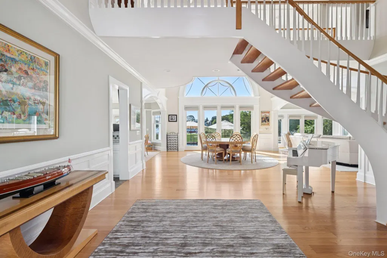
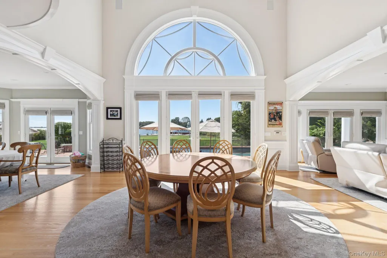
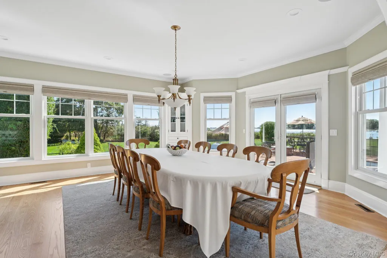
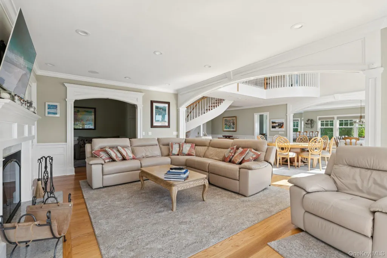
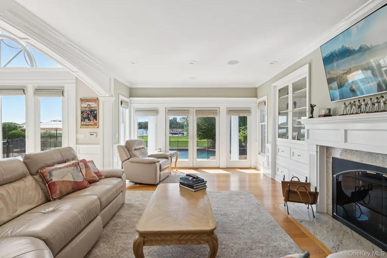
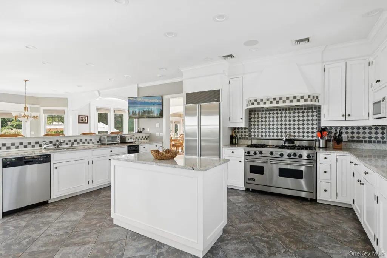
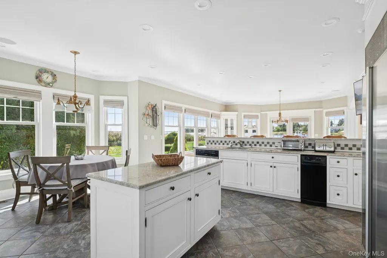
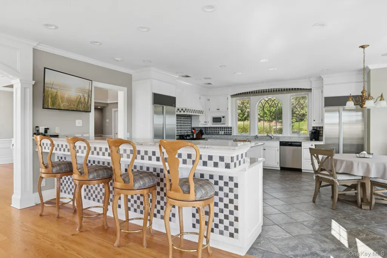
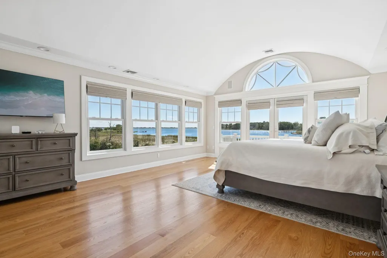
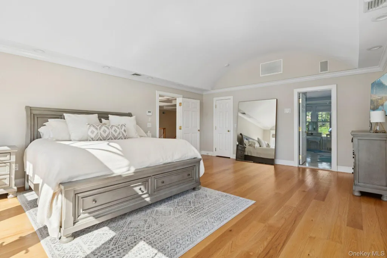
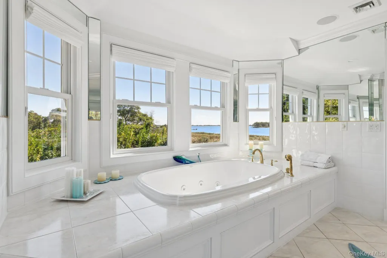
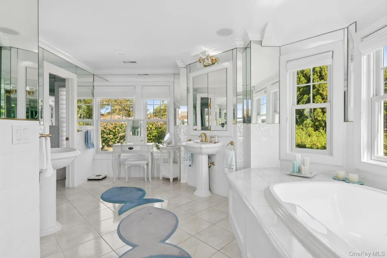
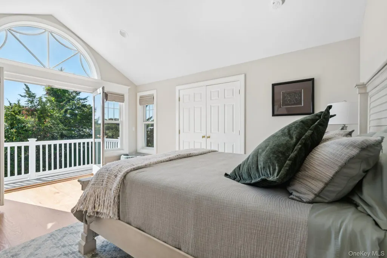
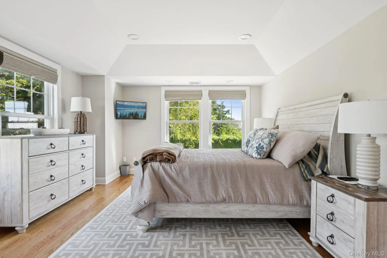
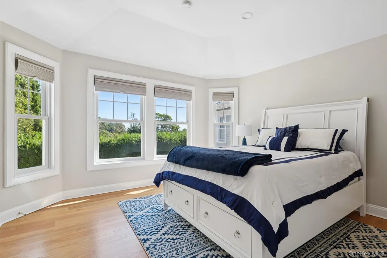
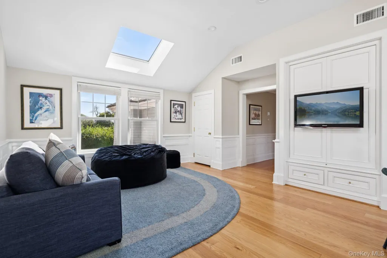
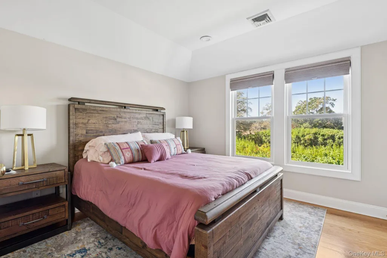
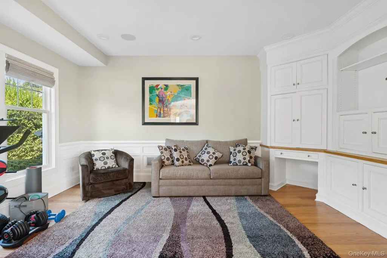
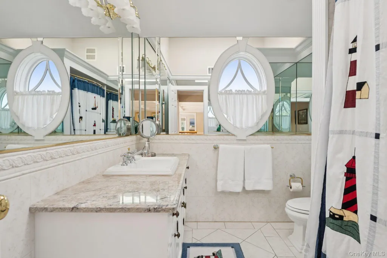
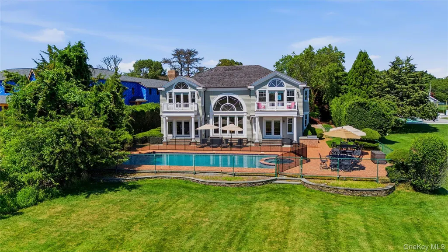
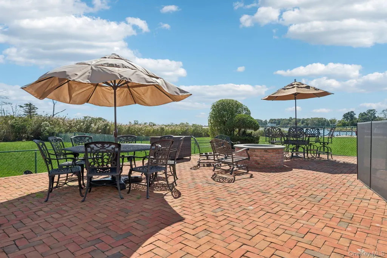
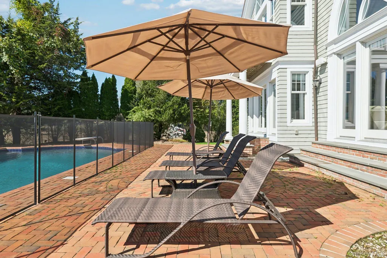
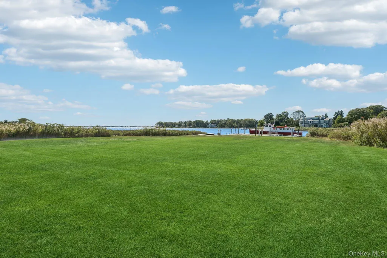
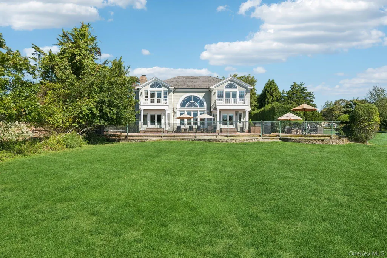
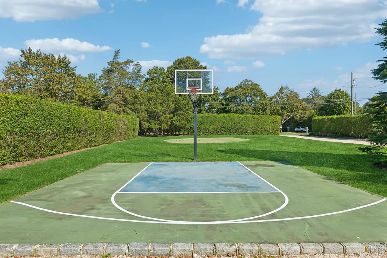
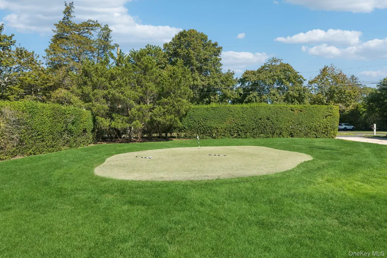
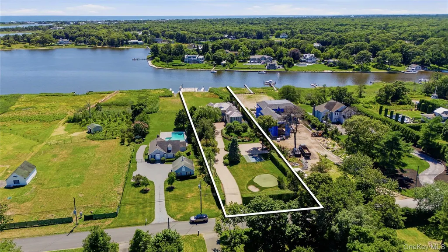
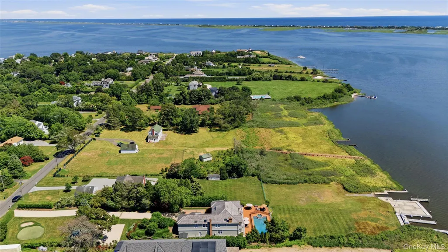
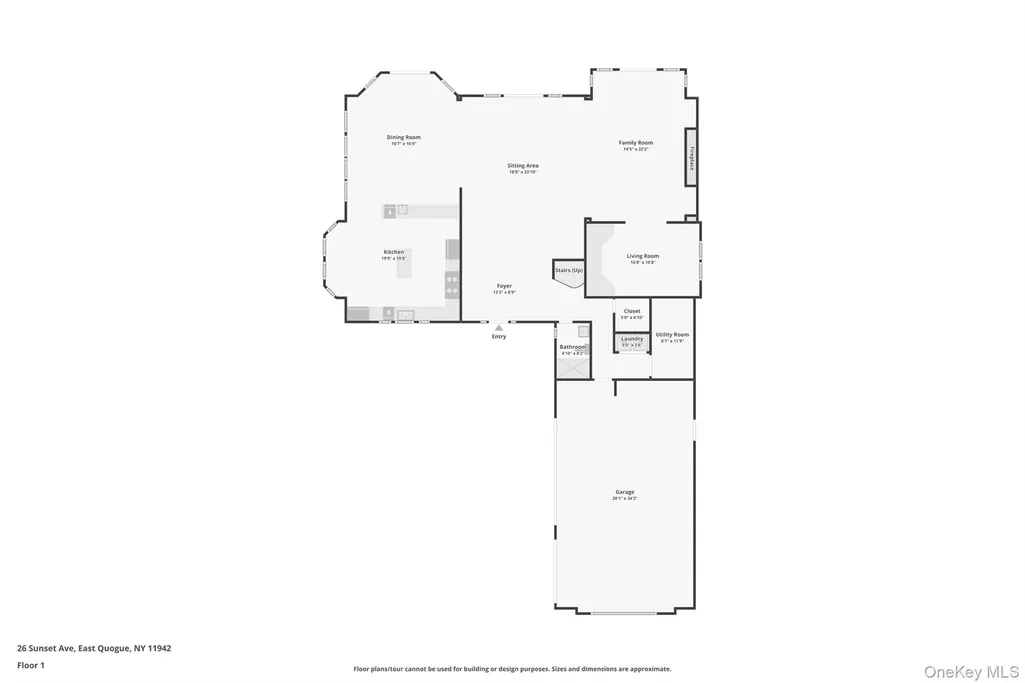
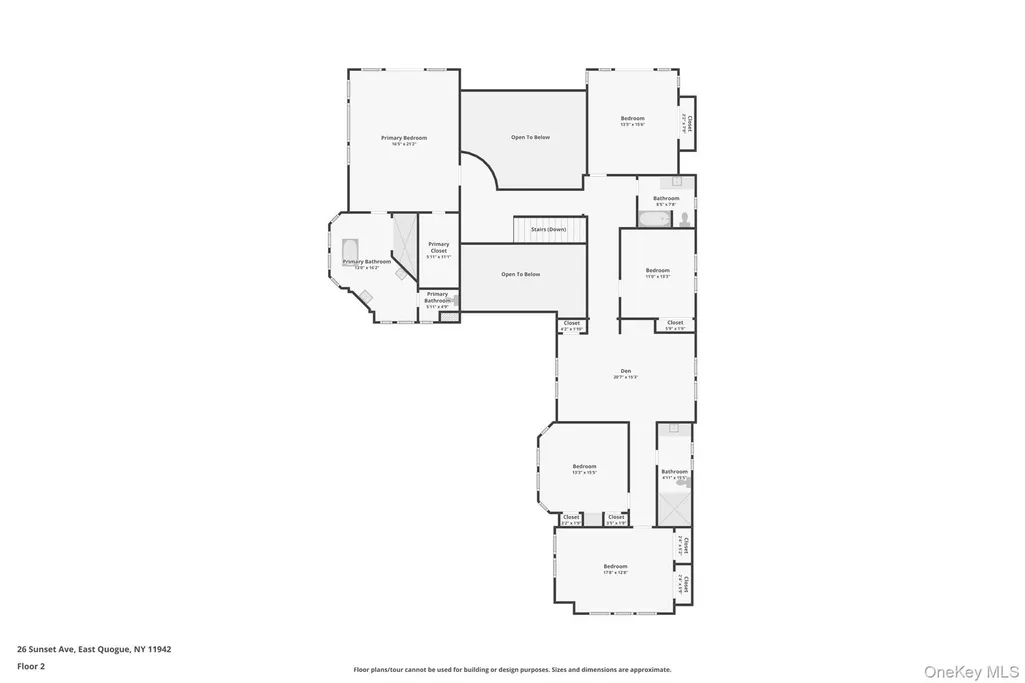
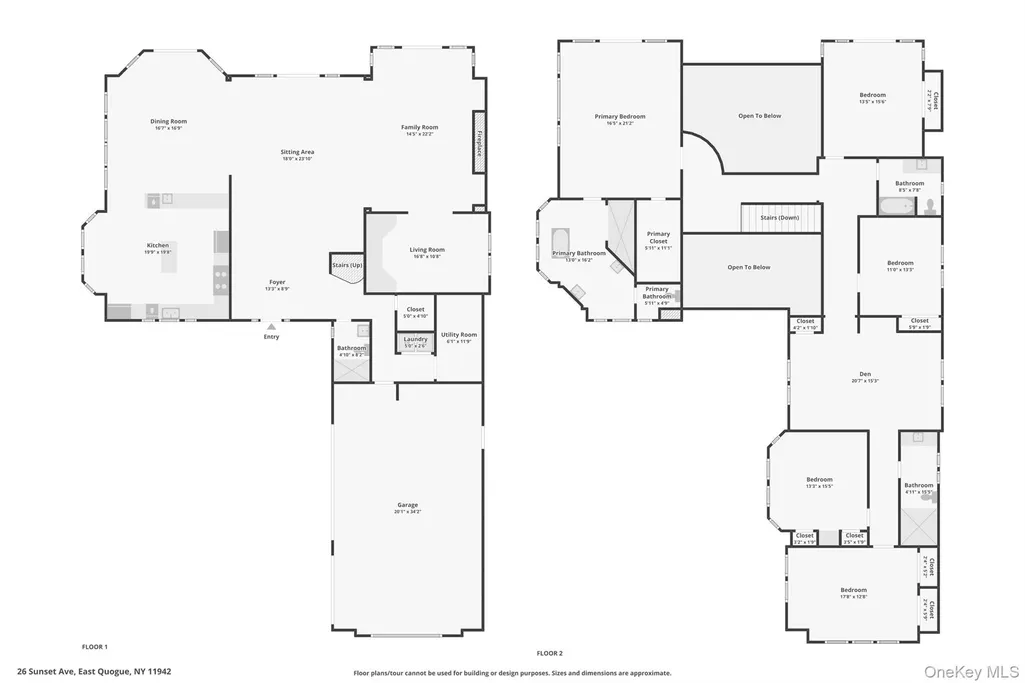
Set along East Quogue’s highly sought-after Sunset Avenue, this 1.4-acre waterfront estate offers a rare combination of privacy, scale, and direct access to open water. Tucked deep off the road and framed by manicured hedges, a long private drive leads to the residence, creating a grand sense of arrival. With 100 feet of water frontage on Phillips Creek and views extending toward Shinnecock Bay, the property includes a deep-water dock designed to accommodate larger boats or multiple watercraft—ideal for those who love to spend their days on the water. Custom built in 2000, the home blends timeless Hamptons character with modern comfort. Wrapped in classic cedar siding with a brand-new cedar roof, it sits beautifully within its natural surroundings. Outdoors, the grounds are designed for recreation and relaxation alike—featuring a pristine bulkhead, heated gunite pool with spa, putting green, basketball court, outdoor grill, and a gas fireplace for year-round enjoyment. The western-facing backyard captures unforgettable sunsets over the bay, creating a perfect setting for gatherings. Inside, over 4,000 square feet of thoughtfully designed living space unfolds through a double-height foyer with coffered ceiling and floor-to-ceiling windows that frame panoramic water views. The open layout includes a spacious great room with a gas fireplace, formal and casual dining spaces, and a chef’s kitchen equipped with Viking and Sub-Zero appliances, dual dishwashers, double sinks, and counter seating for easy entertaining. Upstairs, the primary suite serves as a private retreat with a balcony overlooking the bay, a walk-in closet, and a spa-like ensuite with a soaking tub and dual shower. Every bedroom in the home enjoys water views, including a second bedroom with its own private balcony. Two additional bedrooms are set within a separate wing with an adjoining den—ideal for guests, family, or office use. A fifth bedroom completes the level, offering flexibility and comfort for all. Additional highlights include custom trim throughout, a full-house generator, three-zone climate control, custom blinds, and a three-car garage. From its deep-water dock to its sunset views, this estate delivers the essence of Hamptons waterfront living—whether as a summer escape or year-round home.
| Elementary School | Middle School | High School |
|---|---|---|
| East Quogue School Elementary School | Westhampton Middle School | Westhampton Beach Senior High Sch |
| Price History | |
|---|---|
| 10/6/2025 | Listed $5,995,000 |
| 1/12/2026 | 5$5,750,000 |
| 4/23/2026 | 5$5,499,000 |
| 7/10/2026 | 10$4,999,000 |
General Features
| Sewer | Cesspool |
|---|---|
| Heating | Ducts,Forced Air,Oil |
| Cooling | Central Air |
| Utilities | Cable Connected,Electricity Connected,Phone Connected,Propane,Trash Collection Private,Underground Utilities,Water Connected |
| Appliances | Dishwasher,Dryer,Exhaust Fan,Freezer,Gas Cooktop,Gas Oven,Gas Range,Microwave,Refrigerator,Stainless Steel Appliance(s),Trash Compactor,Washer |
| Garage Spaces | 3 |
| Patio/Porch Features | Patio |
| Architectural Style | Traditional |
| Pool Features | Diving Board,Fenced,In Ground,Outdoor Pool,Pool Cover,Pool/Spa Combo,Salt Water |
| Security Features | Fire Alarm,Smoke Detector(s),Video Cameras |
| Construction Materials | Cedar,Shingle Siding |
| Year Built | 2000 |
| View | Water |
| Property Subtype | Single Family Residence |
| Tax Year | 2025 |
| Waterfront Features | Bayfront,Bulkhead,Canal Access,Canal Front,Ocean Access,Water Access,Waterfront |
| County | Suffolk County |
| Property Type | Residential |
| HOA | No |
| Garage Y/N | Yes |
| Other Structures | Kennel/Dog Run,Shed(s) |
| Total Rooms | 12 |
| Full Baths | 4 |
| High School | Westhampton Beach Senior High Sch |
| City | Southampton |
| Disclosures | M6 Disclosure of Ownership Interest |
| Senior Community Y/N | No |
| High School District | Westhampton Beach |
| Carport Y/N | No |
| Spa Features | Bath |
| Elementary School | East Quogue School |
| Property Attached Y/N | No |
| Tax Annual Amount | 26056 |
| Middle/Junior High School | Westhampton Middle School |
| Additional Parcels Y/N | No |
| Building Area Units | Square Feet |
| Standard Status | Active |
| Middle/Junior School District | Westhampton Beach |
| Elementary School District | East Quogue |
| Virtual Tour | https://www.zillow.com/view-imx/31f5827c-4e0b-4abb-8918-8281e746dc65?wl=true&setAttribution=mls&initialViewType=pano |
| PostalCity | East Quogue |
| AttributionContact | 631-288-1050 |
| Balcony Y/N | Yes |
| Listing Appliances | Dishwasher, Dryer, Exhaust Fan, Freezer, Gas Cooktop, Gas Oven, Gas Range, Microwave, Refrigerator, Stainless Steel Appliance(s), Trash Compactor, Washer |
Interior Features
| Interior Amenities | First Floor Full Bath,Breakfast Bar,Built-in Features,Cathedral Ceiling(s),Central Vacuum,Chandelier,Chefs Kitchen,Crown Molding,Eat-in Kitchen,Entertainment Cabinets,Entrance Foyer,Formal Dining,Gra |
|---|---|
| Basement | Crawl Space |
| Flooring | Hardwood |
| Total Fireplaces | 1 |
| Fireplace Features | Gas,Living Room |
| Formal Dining | Yes |
| Basement Features | Crawl Space |
| Basement (Y/N) | Yes |
| Window Features | Blinds,Casement,Double Pane Windows,Floor to Ceiling Windows,Insulated Windows,Oversized Windows,Skylight(s) |
| Fireplace Y/N | Yes |
| Total Bedrooms | 5 |
| Eat-in Kitchen | Yes |
| Total Baths | 4 |
| General Features | First Floor Full Bath,Breakfast Bar,Built-in Features,Cathedral Ceiling(s),Central Vacuum,Chandelier,Chefs Kitchen,Crown Molding,Eat-in Kitchen,Entertainment Cabinets,Entrance Foyer,Formal Dining |
| Walk-In Closet | Yes |
| Entrance Foyer | Yes |
Exterior Features
| Exterior Amenities | Balcony,Basketball Court,Basketball Hoop,Boat Slip,Dock,Fire Pit,Gas Grill,Lighting,Mailbox,Rain Gutters,Speakers |
|---|---|
| Fencing | Back Yard,Chain Link |
| Parking Features | Attached,Driveway,Garage,Oversized |
| Water Source | Public |
| Total Parking | 10 |
| Parking Spaces | 10 |
| Parking Features | Attached, Driveway, Garage, Oversized |
| Spa | Yes |
| Building Area Total | 4800 |
| Waterfront Y/N | Yes |
| Other Equipment | Fuel Tank(s),Generator,Irrigation Equipment,Pool Equip/Cover |
| Road Responsibility | Public Maintained Road |
| General Features Ext. | Balcony,Basketball Court,Basketball Hoop,Boat Slip,Dock,Fire Pit,Gas Grill,Lighting,Mailbox,Rain Gutters,Speakers |
Amenities
- Foreclosure
- Views
- Short Sale
- New Construction
- Adult 55+
- Lease To Own
- No HOA Fees
- Furnished
- Primary On Main
- Air Conditioning
- Seller Finance
- Green
- Fixer Upper
- Horse
- Golf
- Fireplace
- Deck
- Garage
- Basement
- Pool
Property vs Single Family Average in 11942
Price
Taxes
Year Built
Visits
 OneKey® MLS required Copyright, Source of Data and Disclaimer for IDX display
Information Copyright 2026, OneKey® MLS. All Rights Reserved.
The source of the displayed data is either the property owner or public record provided by non-governmental third parties. It is believed to be reliable but not guaranteed. This information is provided exclusively for consumers' personal, non-commercial use.
The data relating to real estate for sale on this website comes in part from the
OneKey® MLS required Copyright, Source of Data and Disclaimer for IDX display
Information Copyright 2026, OneKey® MLS. All Rights Reserved.
The source of the displayed data is either the property owner or public record provided by non-governmental third parties. It is believed to be reliable but not guaranteed. This information is provided exclusively for consumers' personal, non-commercial use.
The data relating to real estate for sale on this website comes in part from the
