
Sold
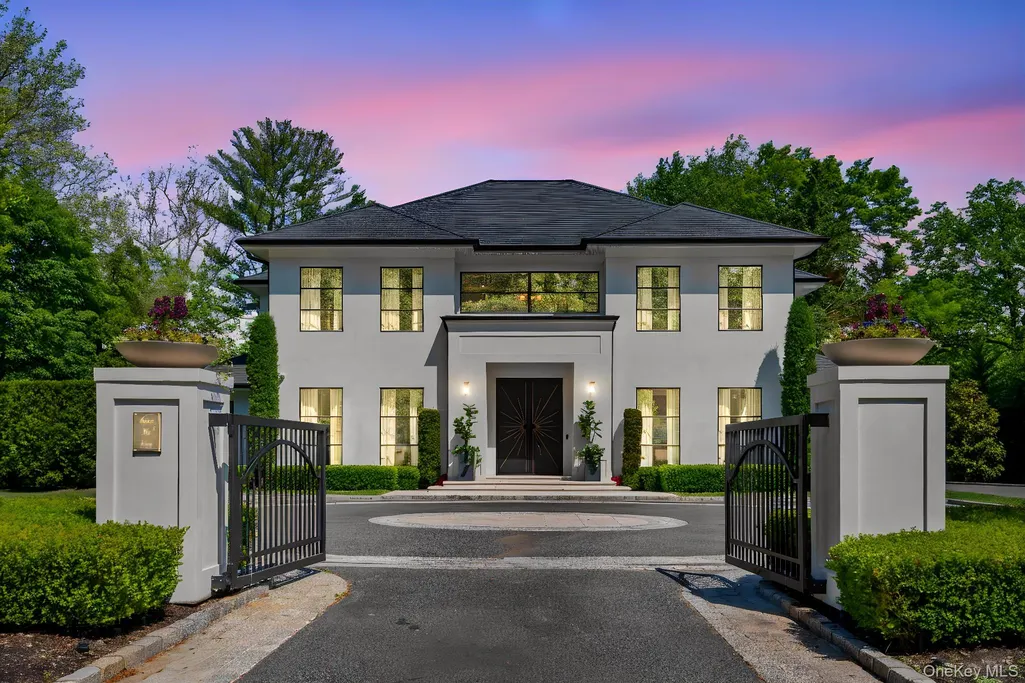
Address
22 Eastview Lane, Old Brookville, NY
Price
$ 4,620,000
Property Attributes
- MLS#989235
- TypeSingle Family
- Listing Status Sold
- CountyNASSAU
- CityOld Brookville
- Zip11545
- StyleMediterranean,Modern
- Year Built2019
- Taxes$ 27000
- Price$ 4,620,000
- Bedrooms4
- Full Bathrooms4
- Half Bathrooms1
- Sqr Footage4288
- Lot Size1.11 Acres
Data Source:
Listings courtesy of OneKey® MLS as distributed by MLS GRID
Property Description
Why escape to a luxury resort for the weekend when you can come home to one every single day? This extraordinary residence delivers the kind of lifestyle most people only experience on vacation—private, peaceful, and effortlessly elegant. A rare opportunity to own a home that feels like a permanent getaway. Welcome to "Casa De Luce" a French Chateau style palace, a truly exceptional luxury retreat where resort-style living meets modern design and privacy. Set on 1.11 acres with sweeping pond views and no visible neighbors beyond, this one-of-a-kind property offers the rare feeling of owning nearly double the land—your own private escape. From the moment you arrive through the gated entrance with smartphone access, the home makes a statement. Step inside to a dramatic glass staircase and soaring floor-to-ceiling windows that immediately draw your eye through the home and out to the breathtaking backyard. Designed with both elegance and comfort in mind, the main level features a spacious dining area, an oversized eat-in kitchen with an impressive 15-foot countertop, and expansive living spaces ideal for entertaining. A separate living room with a gas fireplace provides a warm, inviting retreat, complemented by a stylish powder room. All bedrooms are located upstairs, the primary suite is a sanctuary of its own—complete with a massive walk-in closet, a luxurious spa-like bathroom, and a Juliet balcony overlooking the tranquil yard and pond. Three additional bedrooms 2 share a well-appointed Jack and Jill bathroom, the third has its own private full bathroom and a convenient upper-level laundry station adds everyday ease. A fully equipped attic level with HVAC and an automatic skylight with retractable shade provides additional flexible living space. This home is designed for elevated living and entertaining, offering a dedicated theater room, custom bar area, and expansive recreation space—perfect for hosting, relaxing, or creating your own private retreat. Step outside to your private resort. The backyard is designed for ultimate enjoyment with a heated gunite pool, built-in BBQ, wet bar, and a retractable imported European cabana. The premium patio stays cool under the sun, allowing for comfortable outdoor living all summer long—all set against the peaceful backdrop of the pond. Additional highlights include 10 foot ceilings on every level, a geothermal HVAC system, whole-house generator, and a 2-car garage with 18-foot ceilings—ideal for car lifts or a collector’s setup. Every finish throughout the home has been thoughtfully curated to deliver a true 5-star living experience. This is more than a home—it’s a lifestyle.
| Price History |
|---|
General Features
| Cooling | Central Air,Geothermal |
|---|---|
| Tax Lot | 574 |
| Building Area Units | Square Feet |
| Year Built | 2019 |
| Elementary School | Glen Head Elementary School |
| Appliances | Dishwasher,Dryer,Gas Oven,Microwave,Refrigerator,Stainless Steel Appliance(s),Geothermal Water Heater |
| Heating | Geothermal,Radiant Floor |
| Virtual Tour | https://www.zillow.com/view-imx/fbfbfb67-4c2b-4d04-a850-199da24a06cb?wl=true&setAttribution=mls&initialViewType=pano |
| Middle/Junior High School | North Shore Middle School |
| Property Attached Y/N | No |
| Elementary School District | North Shore |
| Parcel Number | 2415-20-G-00-0574-0 |
| Architectural Style | Mediterranean,Modern |
| County | Nassau County |
| Other Structures | Outdoor Kitchen |
| Close Price | 4620000 |
| Tax Year | 2026 |
| Carport Y/N | No |
| Property Type | Residential |
| Middle/Junior School District | North Shore |
| Senior Community Y/N | No |
| Property Subtype | Single Family Residence |
| Utilities | Electricity Connected,Water Connected |
| Sewer | Septic Tank |
| High School District | North Shore |
| Standard Status | Closed |
| City | Oyster Bay |
| High School | North Shore Senior High School |
| Patio/Porch Features | Deck |
| Total Rooms | 9 |
| Pool Features | Electric Heat,In Ground,Salt Water |
| AttributionContact | 646-236-9090 |
| Security Features | Security Gate,Video Cameras |
| Tax Annual Amount | 27000 |
| PostalCity | Old Brookville |
| Full Baths | 4 |
| Construction Materials | Frame,Stucco |
| Garage Y/N | Yes |
| Waterfront Features | Pond |
| HOA | No |
| Garage Spaces | 2 |
| HOA | No |
| Balcony Y/N | Yes |
| Listing Appliances | Dishwasher, Dryer, Gas Oven, Microwave, Refrigerator, Stainless Steel Appliance(s), Geothermal Water Heater |
Interior Features
| Total Fireplaces | 3 |
|---|---|
| Fireplace Y/N | Yes |
| Basement (Y/N) | Yes |
| Total Bedrooms | 4 |
| Total Baths | 5 |
| Basement | Full,Walk-Out Access |
| Window Features | Aluminum Frames,Double Pane Windows,Drapes,Floor to Ceiling Windows,Insulated Windows |
| Interior Amenities | Breakfast Bar,Built-in Features,Chandelier,Chefs Kitchen,Crown Molding,Eat-in Kitchen,ENERGY STAR Qualified Door(s),Entrance Foyer,Formal Dining,High Ceilings,Kitchen Island,Open Floorplan,Open Kitch |
| Flooring | Hardwood |
| Fireplace Features | Family Room,Living Room |
| Half Baths | 1 |
| General Features | Breakfast Bar,Built-in Features,Chandelier,Chefs Kitchen,Crown Molding,Eat-in Kitchen,ENERGY STAR Qualified Door(s),Entrance Foyer,Formal Dining,High Ceilings,Kitchen Island,Open Floorplan |
| Eat-in Kitchen | Yes |
| Formal Dining | Yes |
| Entrance Foyer | Yes |
| Walk-In Closet | Yes |
| Basement Features | Full, Walk-Out Access |
Exterior Features
| Exterior Amenities | Gas Grill,Juliet Balcony,Lighting,Speakers |
|---|---|
| Other Equipment | Generator |
| Showing Instructions | Please use ShowingTime. After sending POF/PreApproval |
| Horse Y/N | No |
| Fencing | Back Yard |
| Parking Features | Driveway,Garage |
| Spa | No |
| Building Area Total | 4288 |
| Water Source | Public |
| Total Parking | 8 |
| Waterfront Y/N | No |
| General Features Ext. | Gas Grill,Juliet Balcony,Lighting,Speakers |
| Parking Features | Driveway, Garage |
| Parking Spaces | 8 |
Amenities
- Foreclosure
- Views
- Short Sale
- New Construction
- Adult 55+
- Lease To Own
- No HOA Fees
- Furnished
- Primary On Main
- Air Conditioning
- Seller Finance
- Green
- Fixer Upper
- Horse
- Golf
- Fireplace
- Deck
- Garage
- Basement
- Pool
Property vs Single Family Average in 11545
Price
Taxes
Year Built
 OneKey® MLS required Copyright, Source of Data and Disclaimer for IDX display
Information Copyright 2026, OneKey® MLS. All Rights Reserved.
The source of the displayed data is either the property owner or public record provided by non-governmental third parties. It is believed to be reliable but not guaranteed. This information is provided exclusively for consumers' personal, non-commercial use.
The data relating to real estate for sale on this website comes in part from the
OneKey® MLS required Copyright, Source of Data and Disclaimer for IDX display
Information Copyright 2026, OneKey® MLS. All Rights Reserved.
The source of the displayed data is either the property owner or public record provided by non-governmental third parties. It is believed to be reliable but not guaranteed. This information is provided exclusively for consumers' personal, non-commercial use.
The data relating to real estate for sale on this website comes in part from the
