
Address
27 Canvasback Lane, East Quogue, NY
Price
$ 1,195,000
Property Attributes
- MLS#994387
- TypeSingle Family
- Listing Status Active
- CountySUFFOLK
- CityEast Quogue
- NeighborhoodPine Neck Landing
- Zip11942
- StyleRanch
- Year Built1996
- Taxes$ 8462
- Price$ 1,195,000
- Bedrooms3
- Full Bathrooms2
- Half Bathrooms0
- Sqr Footage1450
- Lot Size0.37 Acres
Data Source:
Listings courtesy of OneKey® MLS as distributed by MLS GRID
Property Description
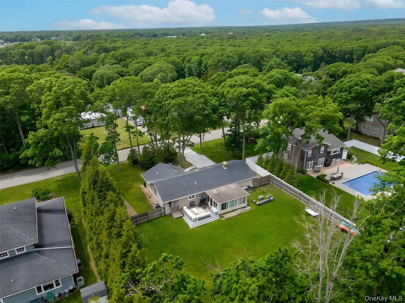
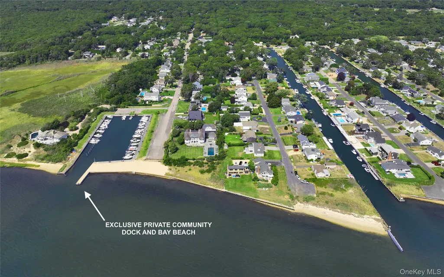
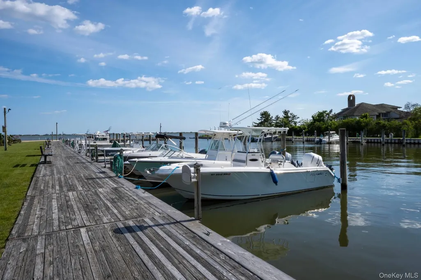
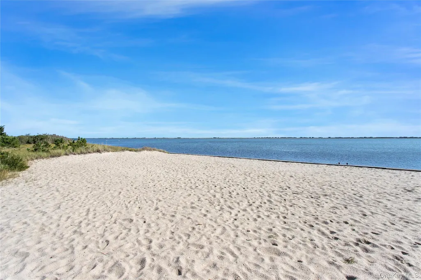
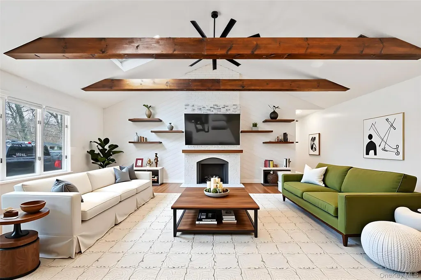
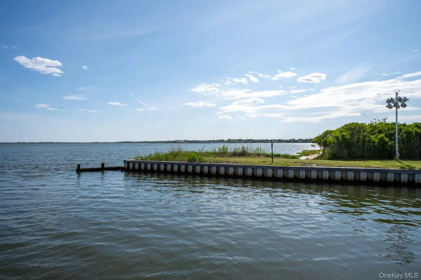
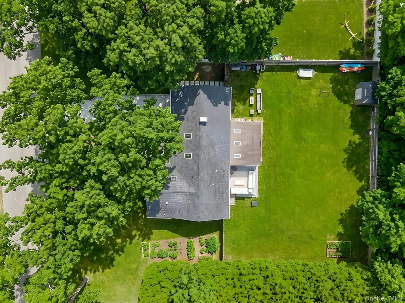
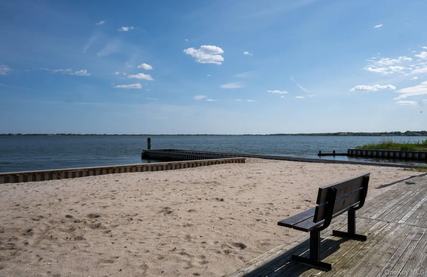
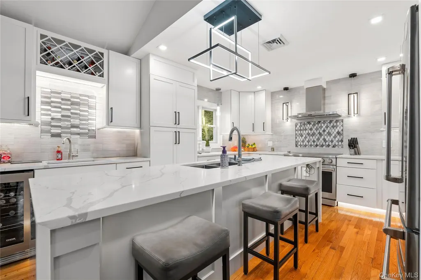
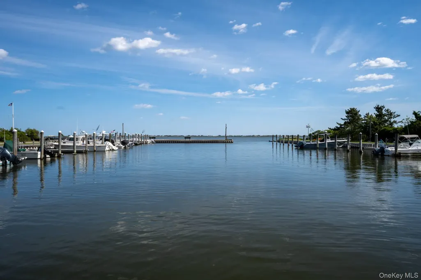
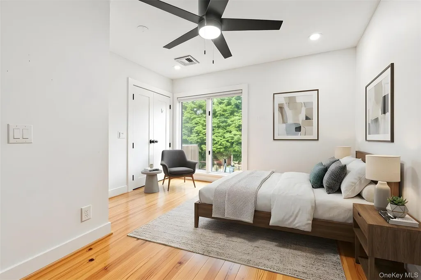
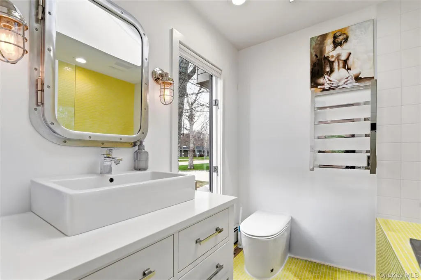
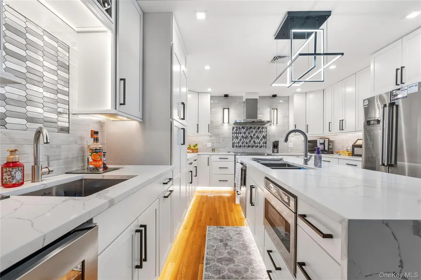
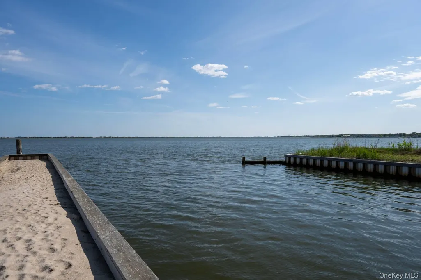
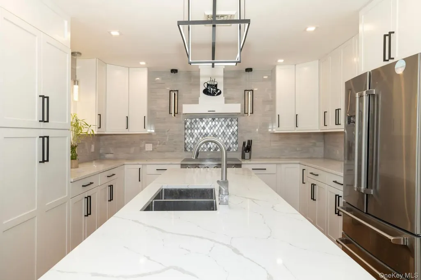
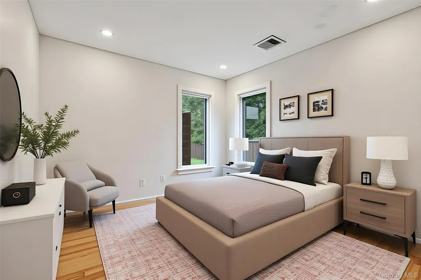
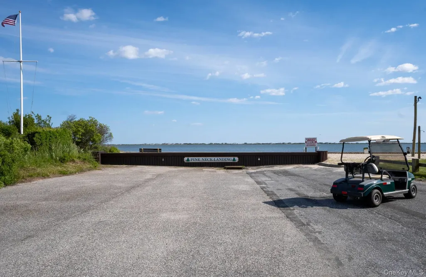
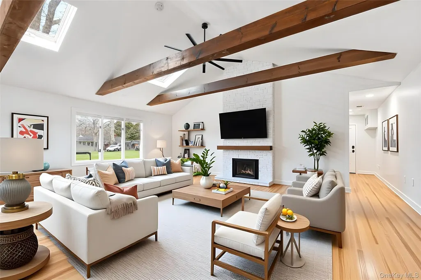
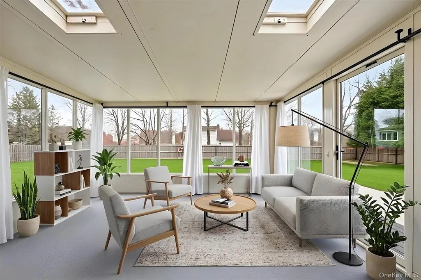
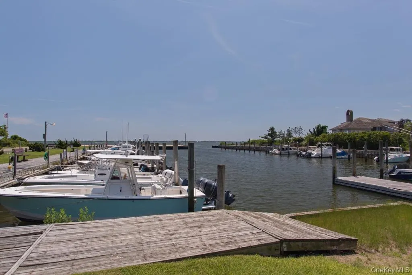
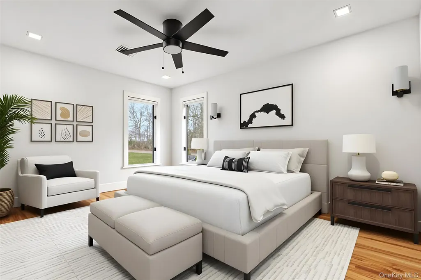
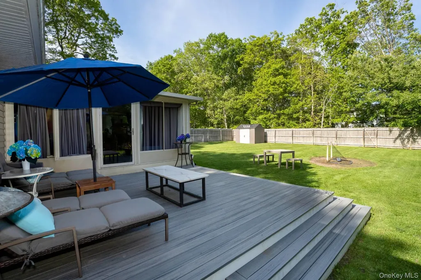
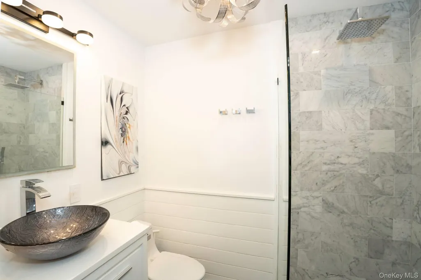
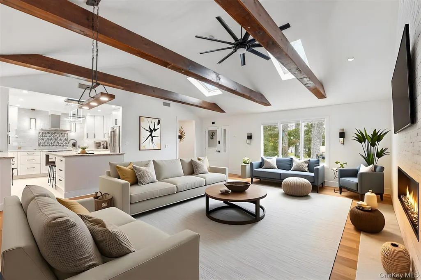
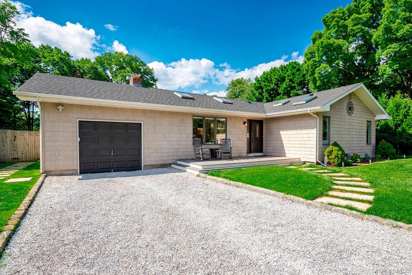
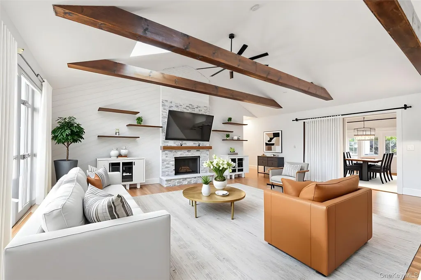
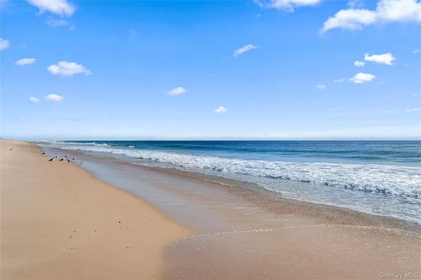
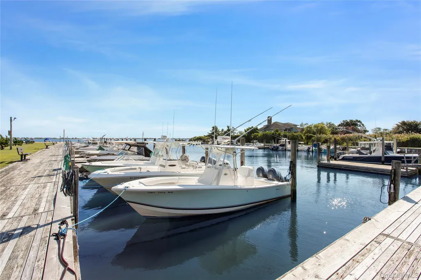
Welcome to an exceptional opportunity in one of East Quogue’s most exclusive and highly sought-after Bayfront Communities with its own private Marina, Pine Neck Landing. A true hidden gem for boating enthusiasts, this rare, fully turn-key offering is the ultimate retreat for boat lovers and water sports enthusiasts seeking the Hamptons waterfront lifestyle. Tucked behind private gates, this newly renovated home offers the ease and comfort of single-level living, designed for effortless Hamptons summer living. The bright, open-concept layout features soaring ceilings, exposed beams, and multiple skylights that fill the space with natural light. Thoughtfully designed for both comfort and entertaining, the home includes three bedrooms and two full bathrooms, all in pristine, move-in-ready condition. A beautifully maintained private yard provides the perfect setting for outdoor dining, relaxing, or entertaining. What truly sets this property apart is its unparalleled lifestyle. Enjoy access to a private Marina with docking rights for vessels up to 28 feet, making it an ideal haven for boat enthusiasts. Just outside your door, a stunning and secluded white sandy Bay Beach offers a peaceful retreat with breathtaking water views perfect for swimming, kayaking, or simply unwinding. Perfectly positioned in a prime South of the Highway location, just minutes from ocean beaches, top-tier dining, and boutique shopping, this home combines privacy, convenience, and a rare Hamptons Boaters 'and Beachfront lifestyle. A unique and limited opportunity to own in a premier Bayfront enclave, where every day feels like the perfect Hamptons summer getaway.
| Elementary School | Middle School | High School |
|---|---|---|
| Westhampton Beach Elem School | Westhampton Middle School | Westhampton Beach Senior High Sch |
| Price History | |
|---|---|
| 5/5/2026 | Listed $1,195,000 |
General Features
| Sewer | Cesspool |
|---|---|
| Heating | ENERGY STAR Qualified Equipment,Forced Air,Natural Gas |
| Cooling | Central Air |
| Utilities | Electricity Connected,Natural Gas Connected,Water Available |
| Appliances | Dishwasher,Dryer,ENERGY STAR Qualified Appliances,Gas Cooktop,Gas Range,Microwave,Oven,Range,Refrigerator,Stainless Steel Appliance(s),Washer,Wine Refrigerator |
| HOA Fee | 400 |
| Garage Spaces | 1 |
| Association Fee Includes | Common Area Maintenance,Grounds Care,Other |
| Architectural Style | Ranch |
| Construction Materials | Cedar |
| Year Built | 1996 |
| View | Panoramic |
| Property Subtype | Single Family Residence |
| Tax Year | 2026 |
| Parcel Number | 0900-362-00-01-00-011-000 |
| Waterfront Features | Beach Access,Bulkhead,Canal Access,Ocean Access,Water Access |
| Assoc Fee Paid Per | Annually |
| County | Suffolk County |
| Property Type | Residential |
| Association Amenities | Boat Dock,Landscaping,Maintenance,Maintenance Grounds,Park,Powered Boats Allowed,Recreation Facilities |
| HOA | Yes |
| Subdivision Name | Pine Neck Landing |
| Garage Y/N | Yes |
| Total Rooms | 11 |
| Full Baths | 2 |
| Directions | Head of lots to Pinesfield |
| High School | Westhampton Beach Senior High Sch |
| City | Southampton |
| Senior Community Y/N | No |
| High School District | Westhampton Beach |
| Carport Y/N | No |
| Elementary School | Westhampton Beach Elem School |
| Property Attached Y/N | Yes |
| Tax Annual Amount | 8462 |
| Middle/Junior High School | Westhampton Middle School |
| Building Area Units | Square Feet |
| Standard Status | Active |
| Middle/Junior School District | Westhampton Beach |
| Elementary School District | Westhampton Beach |
| Tax Assessed Value | 601900 |
| PostalCity | East Quogue |
| AttributionContact | 631-354-3547 |
| Listing Appliances | Dishwasher, Dryer, ENERGY STAR Qualified Appliances, Gas Cooktop, Gas Range, Microwave, Oven, Range, Refrigerator, Stainless Steel Appliance(s), Washer, Wine Refrigerator |
Interior Features
| Interior Amenities | First Floor Bedroom,First Floor Full Bath,Beamed Ceilings,Ceiling Fan(s),Central Vacuum,Chefs Kitchen,Eat-in Kitchen,Granite Counters,High Ceilings,Kitchen Island,Open Floorplan,Open Kitchen,Stone Co |
|---|---|
| Flooring | Hardwood |
| Total Fireplaces | 1 |
| Fireplace Features | Family Room,Wood Burning |
| Basement (Y/N) | No |
| Fireplace Y/N | Yes |
| Total Bedrooms | 3 |
| Eat-in Kitchen | Yes |
| Total Baths | 2 |
| General Features | First Floor Bedroom,First Floor Full Bath,Beamed Ceilings,Ceiling Fan(s),Central Vacuum,Chefs Kitchen,Eat-in Kitchen,Granite Counters,High Ceilings,Kitchen Island,Open Floorplan,Open Kitchen |
| Walk-In Closet | Yes |
| Ceiling Fan(s) | Yes |
Exterior Features
| Exterior Amenities | Boat Slip,Dock,Garden |
|---|---|
| Fencing | Back Yard |
| Parking Features | Driveway |
| Water Source | Public |
| Parking Features | Driveway |
| Spa | No |
| Building Area Total | 1450 |
| Waterfront Y/N | No |
| General Features Ext. | Boat Slip,Dock,Garden |
Amenities
- Foreclosure
- Views
- Short Sale
- New Construction
- Adult 55+
- Lease To Own
- No HOA Fees
- Furnished
- Primary On Main
- Air Conditioning
- Seller Finance
- Green
- Fixer Upper
- Horse
- Golf
- Fireplace
- Deck
- Garage
- Basement
- Pool
Property vs Single Family Average in 11942
Price
Taxes
Year Built
Visits
 OneKey® MLS required Copyright, Source of Data and Disclaimer for IDX display
Information Copyright 2026, OneKey® MLS. All Rights Reserved.
The source of the displayed data is either the property owner or public record provided by non-governmental third parties. It is believed to be reliable but not guaranteed. This information is provided exclusively for consumers' personal, non-commercial use.
The data relating to real estate for sale on this website comes in part from the
OneKey® MLS required Copyright, Source of Data and Disclaimer for IDX display
Information Copyright 2026, OneKey® MLS. All Rights Reserved.
The source of the displayed data is either the property owner or public record provided by non-governmental third parties. It is believed to be reliable but not guaranteed. This information is provided exclusively for consumers' personal, non-commercial use.
The data relating to real estate for sale on this website comes in part from the
