
Address
88 Pace Drive S, West Islip, NY
Price
$ 1,499,000
Property Attributes
- MLS#995450
- TypeSingle Family
- Listing Status Active
- CountySUFFOLK
- CityWest Islip
- NeighborhoodPace Landings
- Zip11795
- StyleRanch
- Year Built1977
- Taxes$ 23627
- Price$ 1,499,000
- Bedrooms5
- Full Bathrooms4
- Half Bathrooms1
- Sqr Footage3860
- Lot Size0.45 Acres
Data Source:
Listings courtesy of OneKey® MLS as distributed by MLS GRID
Property Description
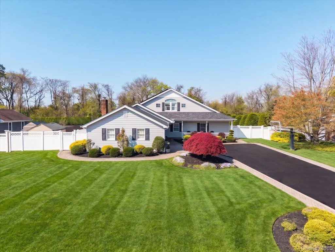
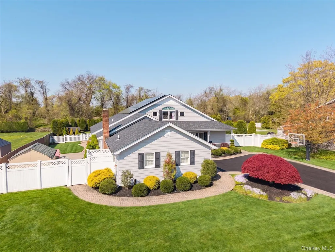
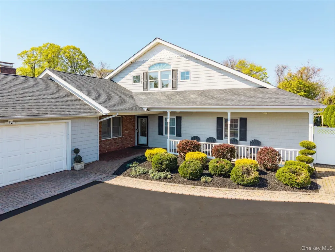
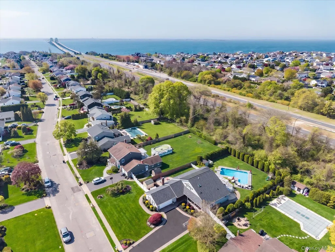
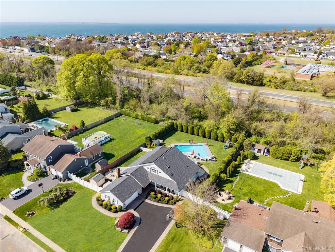
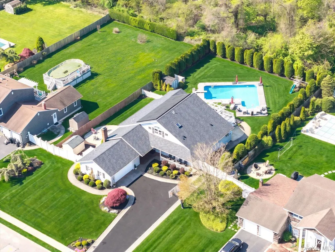
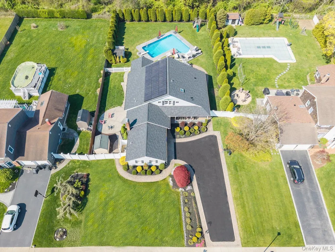
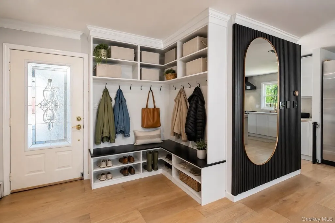
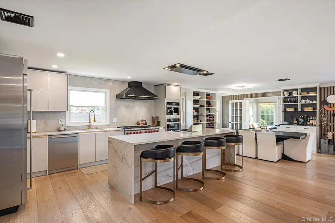
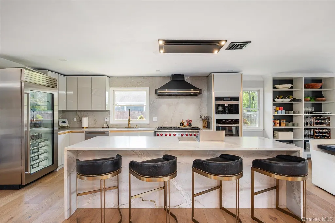
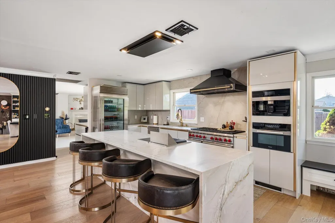
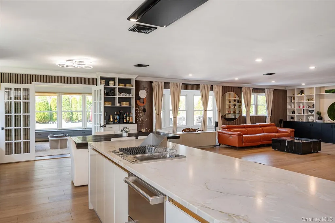
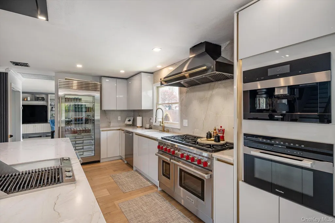
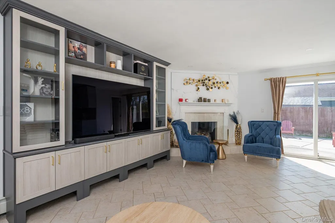
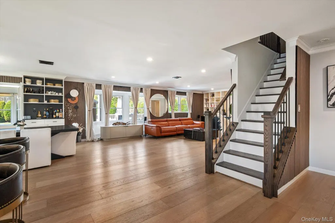
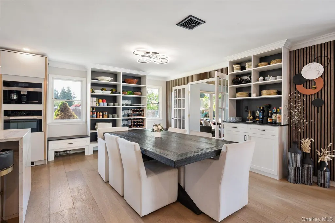
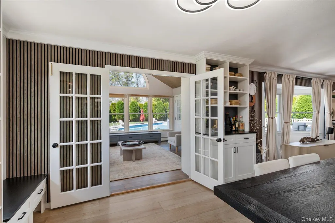
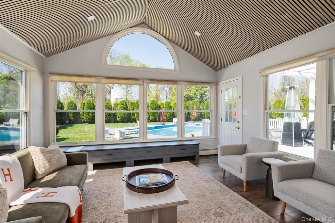
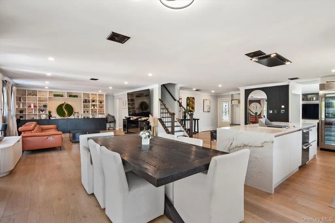
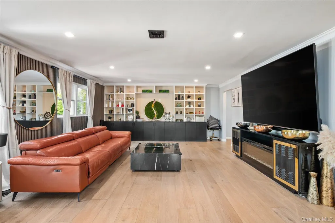
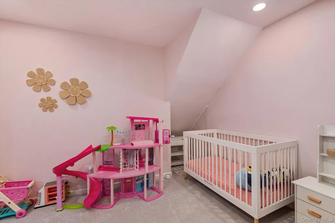
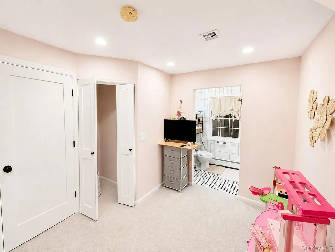
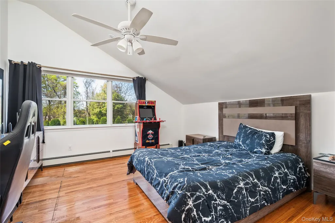
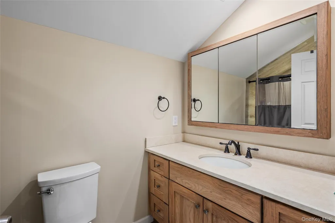
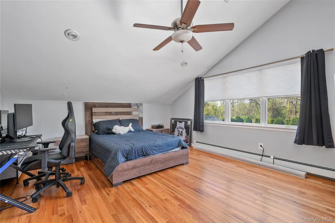
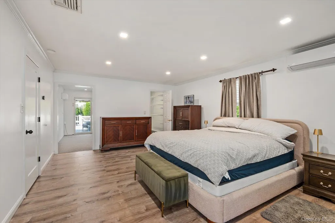
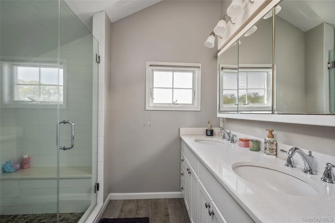
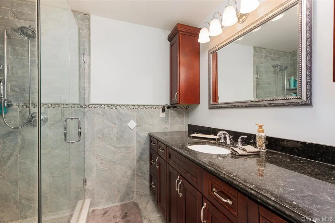
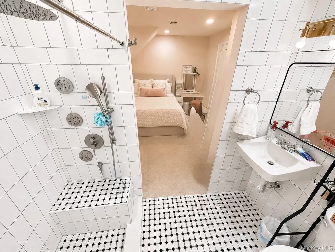
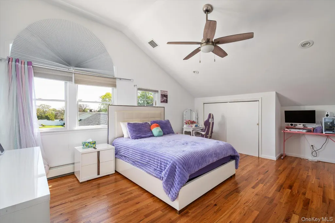
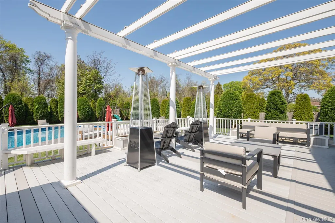
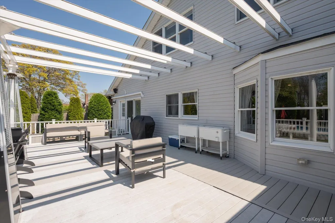
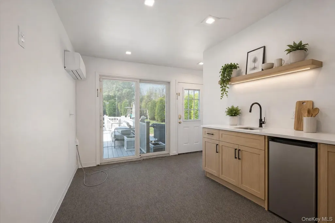
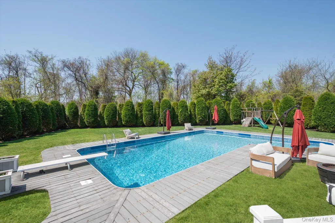
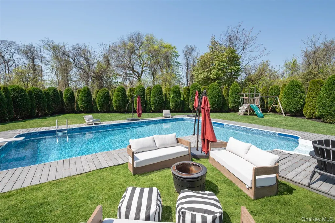
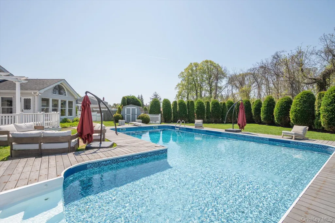
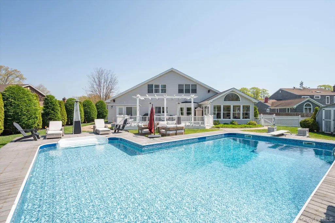
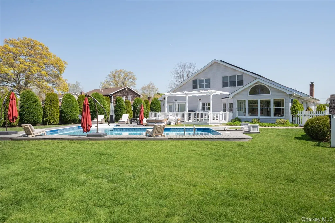
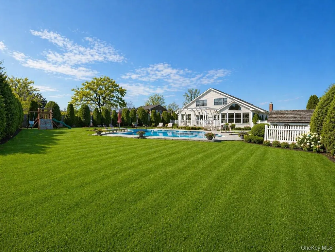
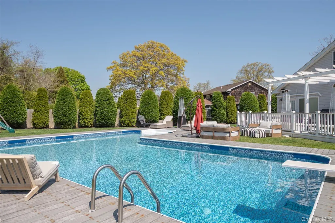
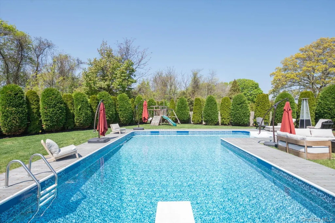
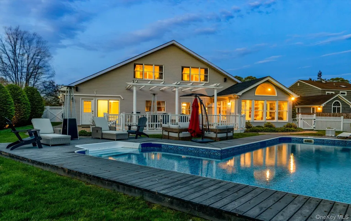
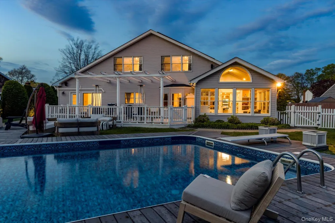
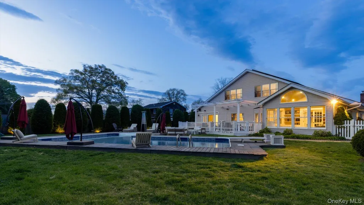
Welcome to a truly exceptional luxury residence, where refined design, expansive living spaces, and advanced smart home technology come together to create a one-of-a-kind lifestyle experience on one of the most sought-after blocks in the area. Designed with both grand-scale entertaining & everyday comfort in mind, this home offers an expansive open-concept 1st floor with seamless flow between multiple living and gathering spaces. From the moment you enter, you are greeted by custom mudroom-style built-ins and a thoughtfully designed layout that opens into a series of beautifully connected living environments. The main level showcases 9.5-inch wide-plank real natural white oak hardwood flooring throughout. The home features three distinct first-floor living areas, allowing for effortless entertaining and flexible living. The primary family room with custom built-ins flows seamlessly into a secondary fireplace living room anchored by a natural gas fireplace and striking quartz feature wall. A spectacular sunroom serves as a true showpiece, offering panoramic windows, soaring ceilings, custom wood slat detailing, and built-in seating—all overlooking the backyard & flooding the home with natural light. At the center of the home is a chef’s kitchen built to the highest standards, designed for both functionality and statement appeal. A dramatic oversized quartz waterfall island with seating for six anchors the space and incorporates a built-in Miele grill & deep fryer, ideal for elevated entertaining. The kitchen is further appointed with a commercial-grade Wolf oven, additional Miele wall oven, built-in Miele coffee and espresso system, Sub-Zero glass refrigerator with Sub-Zero drawer freezers & Cove dishwasher. Brand-new custom cabinetry, a full walk-in pantry, & a butler’s pantry with matching finishes complete this exceptional culinary space. The first floor is thoughtfully designed to accommodate multi-generational living & private guest accommodations. The primary suite offers a private retreat featuring a dedicated sitting room with direct access to the backyard, a spacious walk-in closet & a luxurious en-suite bathroom with radiant heated flooring. In addition, the first level includes a second large bedroom with a brand-new en-suite full bathroom, providing both privacy & convenience. Upstairs, the home continues with real natural hardwood flooring throughout the entire second floor, including a second impressive primary suite with vaulted ceilings, expansive closet space including a walk-in closet, & a newly completed oversized en-suite bath. Additional bedrooms are generously sized, many featuring vaulted ceilings and backyard views, along with a full hallway bathroom. Outdoor living is equally impressive, offering a true resort-style backyard designed for entertaining & relaxation. The expansive main yard features a stunning L-shaped saltwater pool w/ all new equipment & a natural gas heater, surrounded by mature privacy landscaping and generous lawn space. A covered, convertible patio extends the living space outdoors, creating a seamless indoor-outdoor experience ideal for gatherings and events. In addition to the main yard, the property offers a separate oversized side yard, fully fenced & exceptionally private, featuring both patio & grass areas—a highly versatile outdoor space perfect for additional entertaining & recreation. The exterior is further enhanced by in-ground sprinkler systems, custom landscape lighting, two storage sheds & a secondary gated service access area. Built for modern luxury living, the home is fully equipped with fiber-optic backbone wiring throughout and a 5-zone HVAC system with fully integrated smart WiFi controls. Additional features include a formal dining area with custom built-in serving cabinetry and seating, extensive built-in storage throughout, two full-length attic storage areas, a custom 2 car garage, & full generator hookup. Solar Panels are Owned & EV Charger installed.
| Elementary School | Middle School | High School |
|---|---|---|
| Bayview Elementary School | Beach Street Middle School | West Islip Senior High School |
| Price History | |
|---|---|
| 5/5/2026 | Listed $1,767,088 |
| 6/12/2026 | 4$1,699,088 |
| 8/6/2026 | 6$1,599,000 |
| 8/27/2026 | 7$1,499,000 |
General Features
| Sewer | Public Sewer |
|---|---|
| Heating | Hot Air,Natural Gas |
| Cooling | Central Air |
| Utilities | Cable Connected,Electricity Connected,Natural Gas Connected,Sewer Connected,Trash Collection Private,Water Connected |
| Appliances | ENERGY STAR Qualified Appliances |
| Garage Spaces | 2 |
| Architectural Style | Ranch |
| Pool Features | In Ground |
| Construction Materials | Frame |
| Year Built | 1977 |
| Property Subtype | Single Family Residence |
| Tax Year | 2025 |
| Parcel Number | 0500-479-00-04-00-005-000 |
| County | Suffolk County |
| Property Type | Residential |
| HOA | No |
| Subdivision Name | Pace Landings |
| Garage Y/N | Yes |
| Total Rooms | 11 |
| Full Baths | 4 |
| Directions | Montauk Hwy to Pace Drive South |
| High School | West Islip Senior High School |
| City | Islip |
| Senior Community Y/N | No |
| High School District | West Islip |
| Carport Y/N | No |
| Elementary School | Bayview Elementary School |
| Property Attached Y/N | No |
| Tax Annual Amount | 23627 |
| Middle/Junior High School | Beach Street Middle School |
| Building Area Units | Square Feet |
| Standard Status | Active |
| Middle/Junior School District | West Islip |
| Elementary School District | West Islip |
| Tax Assessed Value | 75000 |
| PostalCity | West Islip |
| AttributionContact | 631-422-7510 |
| Listing Appliances | ENERGY STAR Qualified Appliances |
Interior Features
| Interior Amenities | First Floor Full Bath,Built-in Features,Cathedral Ceiling(s),Chefs Kitchen,Eat-in Kitchen,Entrance Foyer,Formal Dining,Granite Counters,Open Floorplan,Primary Bathroom,Walk-In Closet(s) |
|---|---|
| Formal Dining | Yes |
| Basement (Y/N) | No |
| Half Baths | 1 |
| Total Bedrooms | 5 |
| Eat-in Kitchen | Yes |
| Total Baths | 5 |
| General Features | First Floor Full Bath,Built-in Features,Cathedral Ceiling(s),Chefs Kitchen,Eat-in Kitchen,Entrance Foyer,Formal Dining,Granite Counters,Open Floorplan,Primary Bathroom,Walk-In Closet(s) |
| Walk-In Closet | Yes |
| Entrance Foyer | Yes |
Exterior Features
| Parking Features | Driveway,Garage |
|---|---|
| Water Source | Public |
| Parking Features | Driveway, Garage |
| Building Area Total | 4219 |
| Waterfront Y/N | No |
Amenities
- Foreclosure
- Views
- Short Sale
- New Construction
- Adult 55+
- Lease To Own
- No HOA Fees
- Furnished
- Primary On Main
- Air Conditioning
- Seller Finance
- Green
- Fixer Upper
- Horse
- Golf
- Fireplace
- Deck
- Garage
- Basement
- Pool
Property vs Single Family Average in 11795
Price
Taxes
Year Built
Visits
 OneKey® MLS required Copyright, Source of Data and Disclaimer for IDX display
Information Copyright 2026, OneKey® MLS. All Rights Reserved.
The source of the displayed data is either the property owner or public record provided by non-governmental third parties. It is believed to be reliable but not guaranteed. This information is provided exclusively for consumers' personal, non-commercial use.
The data relating to real estate for sale on this website comes in part from the
OneKey® MLS required Copyright, Source of Data and Disclaimer for IDX display
Information Copyright 2026, OneKey® MLS. All Rights Reserved.
The source of the displayed data is either the property owner or public record provided by non-governmental third parties. It is believed to be reliable but not guaranteed. This information is provided exclusively for consumers' personal, non-commercial use.
The data relating to real estate for sale on this website comes in part from the
