
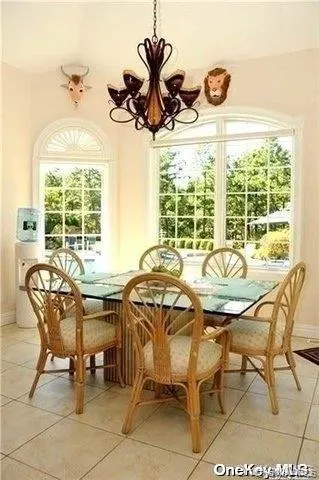
Address
9 Kate Court, East Quogue, NY
Price
$ 2,499,000
Property Attributes
- MLS#997259
- TypeSingle Family
- Listing Status Active
- CountySUFFOLK
- CityEast Quogue
- NeighborhoodSouthampton Pines
- Zip11942
- StylePost Modern
- Year Built2005
- Taxes$ 21300
- Price$ 2,499,000
- Bedrooms4
- Full Bathrooms4
- Half Bathrooms1
- Sqr Footage6260
- Lot Size1.4 Acres
Data Source:
Listings courtesy of OneKey® MLS as distributed by MLS GRID
Property Description
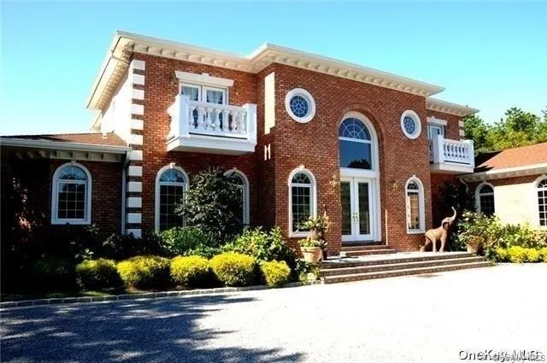
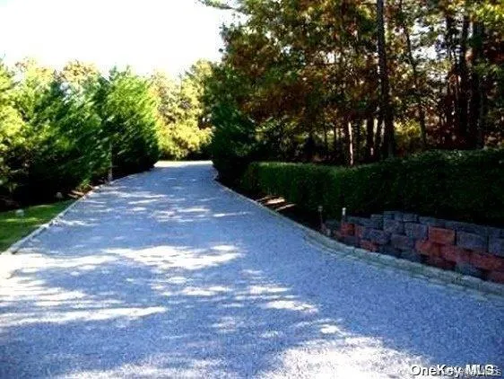
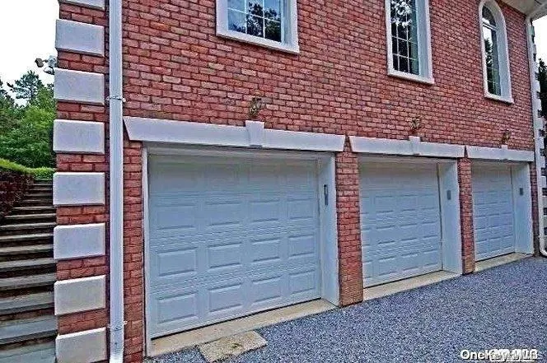
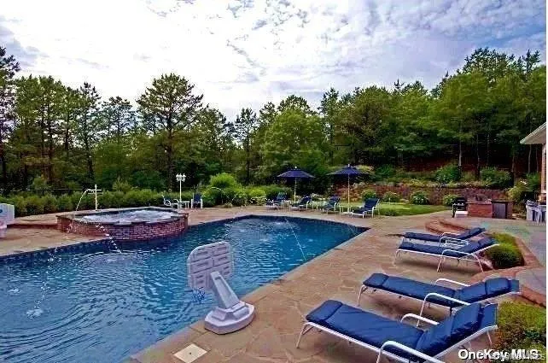
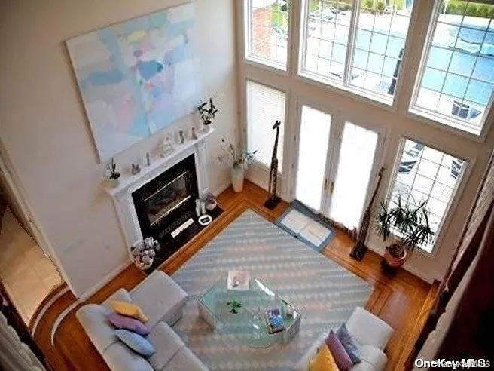
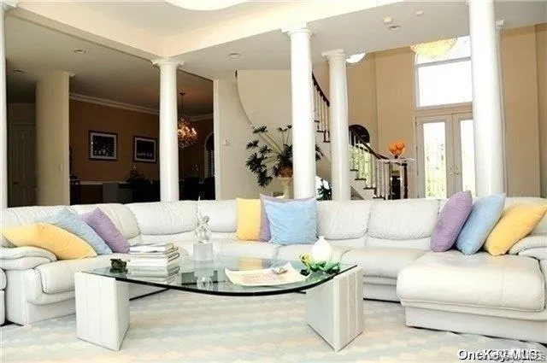
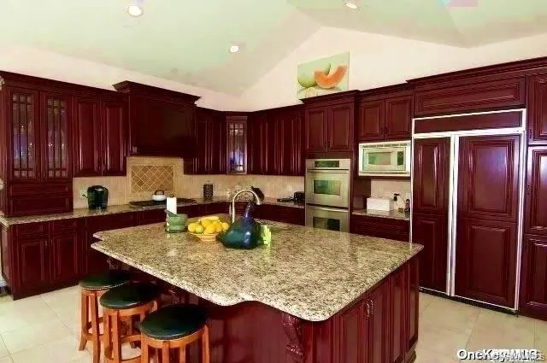
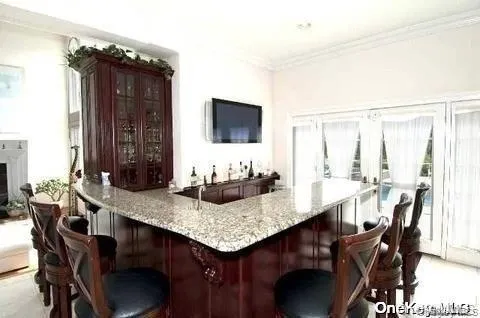
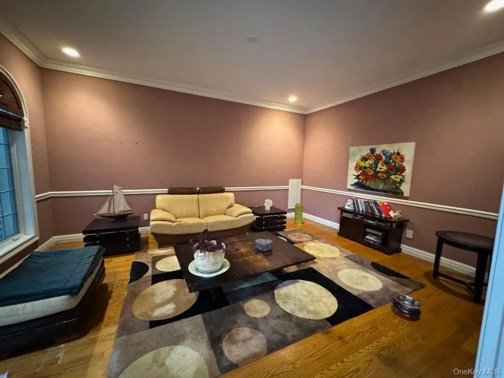
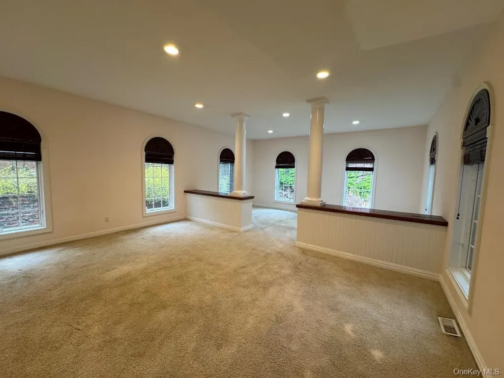
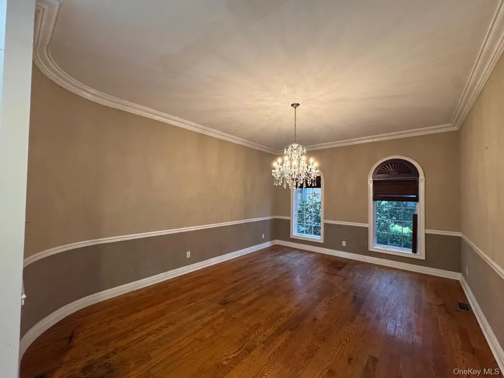
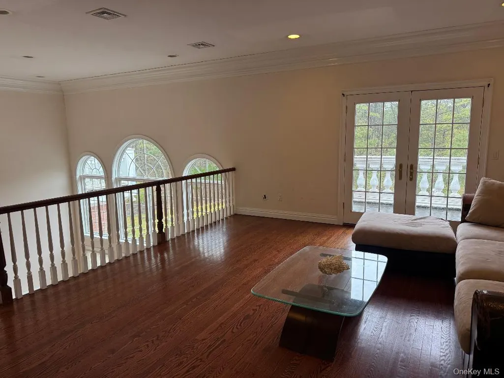
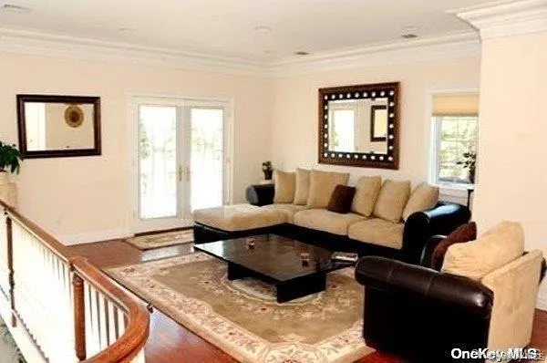
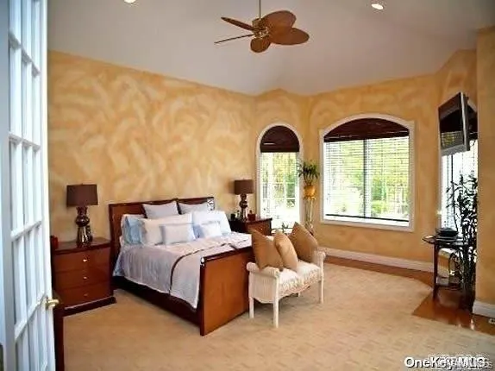
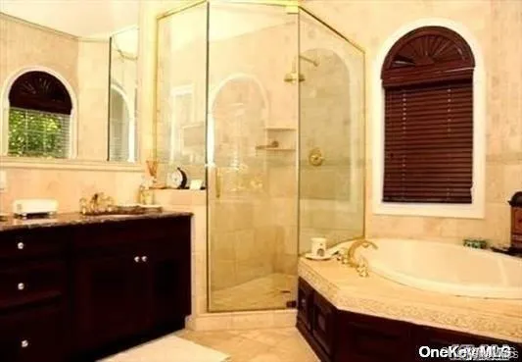
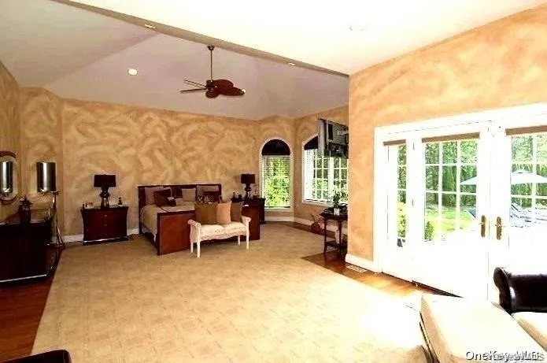
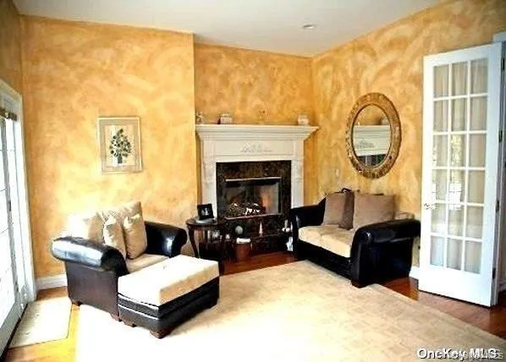
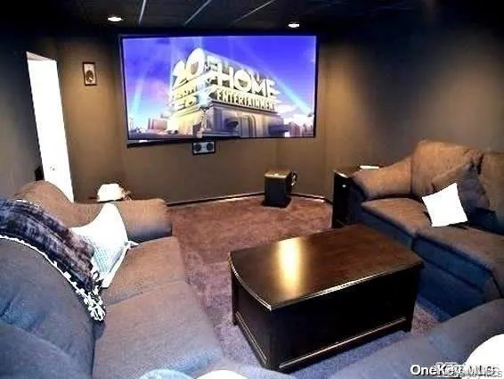
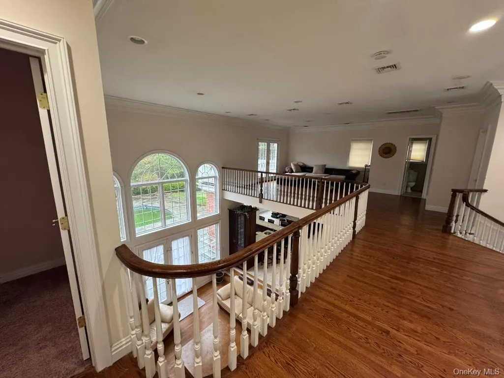
Luxury abounds in the exclusive community of Southampton Pines. This 600 acre natural setting is home to a few hundred luxury estates surrounded by lush greenery. This Magnificent Brick Estate is Situated On 1.4 Ac. Enter into Grand Foyer, Gourmet Kitchen W/ Center Island, Full Bar, Formal Lr W/ Fp, Dining Room, Den, Double sized Office. Master Suite W/ Fp & Master Bath, Upper Level Loft Living Area, 3 Addl. Bedrooms W/ Balconies, 2 Laundry Rooms, Bluestone Patio, Outdoor Cooking, Putting Green, Ig Pool With 12X12 Spa & Waterfalls, Finished Basement with Movie Theater & Gym. Multi Zone Heating & CAC, Three Car Garage. Close to All East End Attractions. WHB Village, Dune Road Beaches, Golf Courses & East End Vineyards., Opportunity Knocks - This home is value priced and needs a little TLC - the time is right to own this magnificent estate and make it your own. Owner ready for his next chapter.
| Elementary School | Middle School | High School |
|---|---|---|
| East Quogue School Elementary School | Westhampton Middle School | Westhampton Beach Senior High Sch |
| Price History | |
|---|---|
| 5/9/2026 | Listed $2,699,000 |
| 6/24/2026 | 8$2,499,000 |
General Features
| Sewer | Septic Tank |
|---|---|
| Heating | Natural Gas,Forced Air |
| Cooling | Central Air |
| Utilities | Cable Connected,Electricity Connected |
| Appliances | Electric Water Heater |
| Garage Spaces | 3 |
| Architectural Style | Post Modern |
| Construction Materials | Brick |
| Year Built | 2005 |
| Property Subtype | Single Family Residence |
| Tax Year | 2024 |
| Parcel Number | 0900-220-00-01-00-099-007 |
| County | Suffolk County |
| Property Type | Residential |
| HOA | No |
| Subdivision Name | Southampton Pines |
| Garage Y/N | Yes |
| Total Rooms | 14 |
| Full Baths | 4 |
| Directions | Montauk Hwy. To Southampton Pines. Emmett,To Malloy,To Corbett,To 9 Kate Court |
| High School | Westhampton Beach Senior High Sch |
| City | Southampton |
| Senior Community Y/N | No |
| High School District | Westhampton Beach |
| Carport Y/N | No |
| Elementary School | East Quogue School |
| Property Attached Y/N | No |
| Tax Annual Amount | 21300 |
| Middle/Junior High School | Westhampton Middle School |
| Additional Parcels Y/N | No |
| Building Area Units | Square Feet |
| Standard Status | Active |
| Middle/Junior School District | Westhampton Beach |
| Elementary School District | East Quogue |
| Tax Lot | 99007 |
| PostalCity | East Quogue |
| AttributionContact | 631-283-1000 |
| Listing Appliances | Electric Water Heater |
Interior Features
| Interior Amenities | First Floor Bedroom,First Floor Full Bath,Cathedral Ceiling(s),Chandelier,Chefs Kitchen,Double Vanity,Granite Counters,Kitchen Island,Open Floorplan,Open Kitchen |
|---|---|
| Basement | Finished |
| Total Fireplaces | 2 |
| Basement Features | Finished |
| Basement (Y/N) | No |
| Fireplace Y/N | Yes |
| Half Baths | 1 |
| Total Bedrooms | 4 |
| Total Baths | 5 |
| General Features | First Floor Bedroom,First Floor Full Bath,Cathedral Ceiling(s),Chandelier,Chefs Kitchen,Double Vanity,Granite Counters,Kitchen Island,Open Floorplan,Open Kitchen |
Exterior Features
| Parking Features | Attached,Private |
|---|---|
| Water Source | Public |
| Parking Features | Attached, Private |
| Spa | No |
| Waterfront Y/N | No |
Amenities
- Foreclosure
- Views
- Short Sale
- New Construction
- Adult 55+
- Lease To Own
- No HOA Fees
- Furnished
- Primary On Main
- Air Conditioning
- Seller Finance
- Green
- Fixer Upper
- Horse
- Golf
- Fireplace
- Deck
- Garage
- Basement
- Pool
Property vs Single Family Average in 11942
Price
Taxes
Year Built
Visits
 OneKey® MLS required Copyright, Source of Data and Disclaimer for IDX display
Information Copyright 2026, OneKey® MLS. All Rights Reserved.
The source of the displayed data is either the property owner or public record provided by non-governmental third parties. It is believed to be reliable but not guaranteed. This information is provided exclusively for consumers' personal, non-commercial use.
The data relating to real estate for sale on this website comes in part from the
OneKey® MLS required Copyright, Source of Data and Disclaimer for IDX display
Information Copyright 2026, OneKey® MLS. All Rights Reserved.
The source of the displayed data is either the property owner or public record provided by non-governmental third parties. It is believed to be reliable but not guaranteed. This information is provided exclusively for consumers' personal, non-commercial use.
The data relating to real estate for sale on this website comes in part from the
